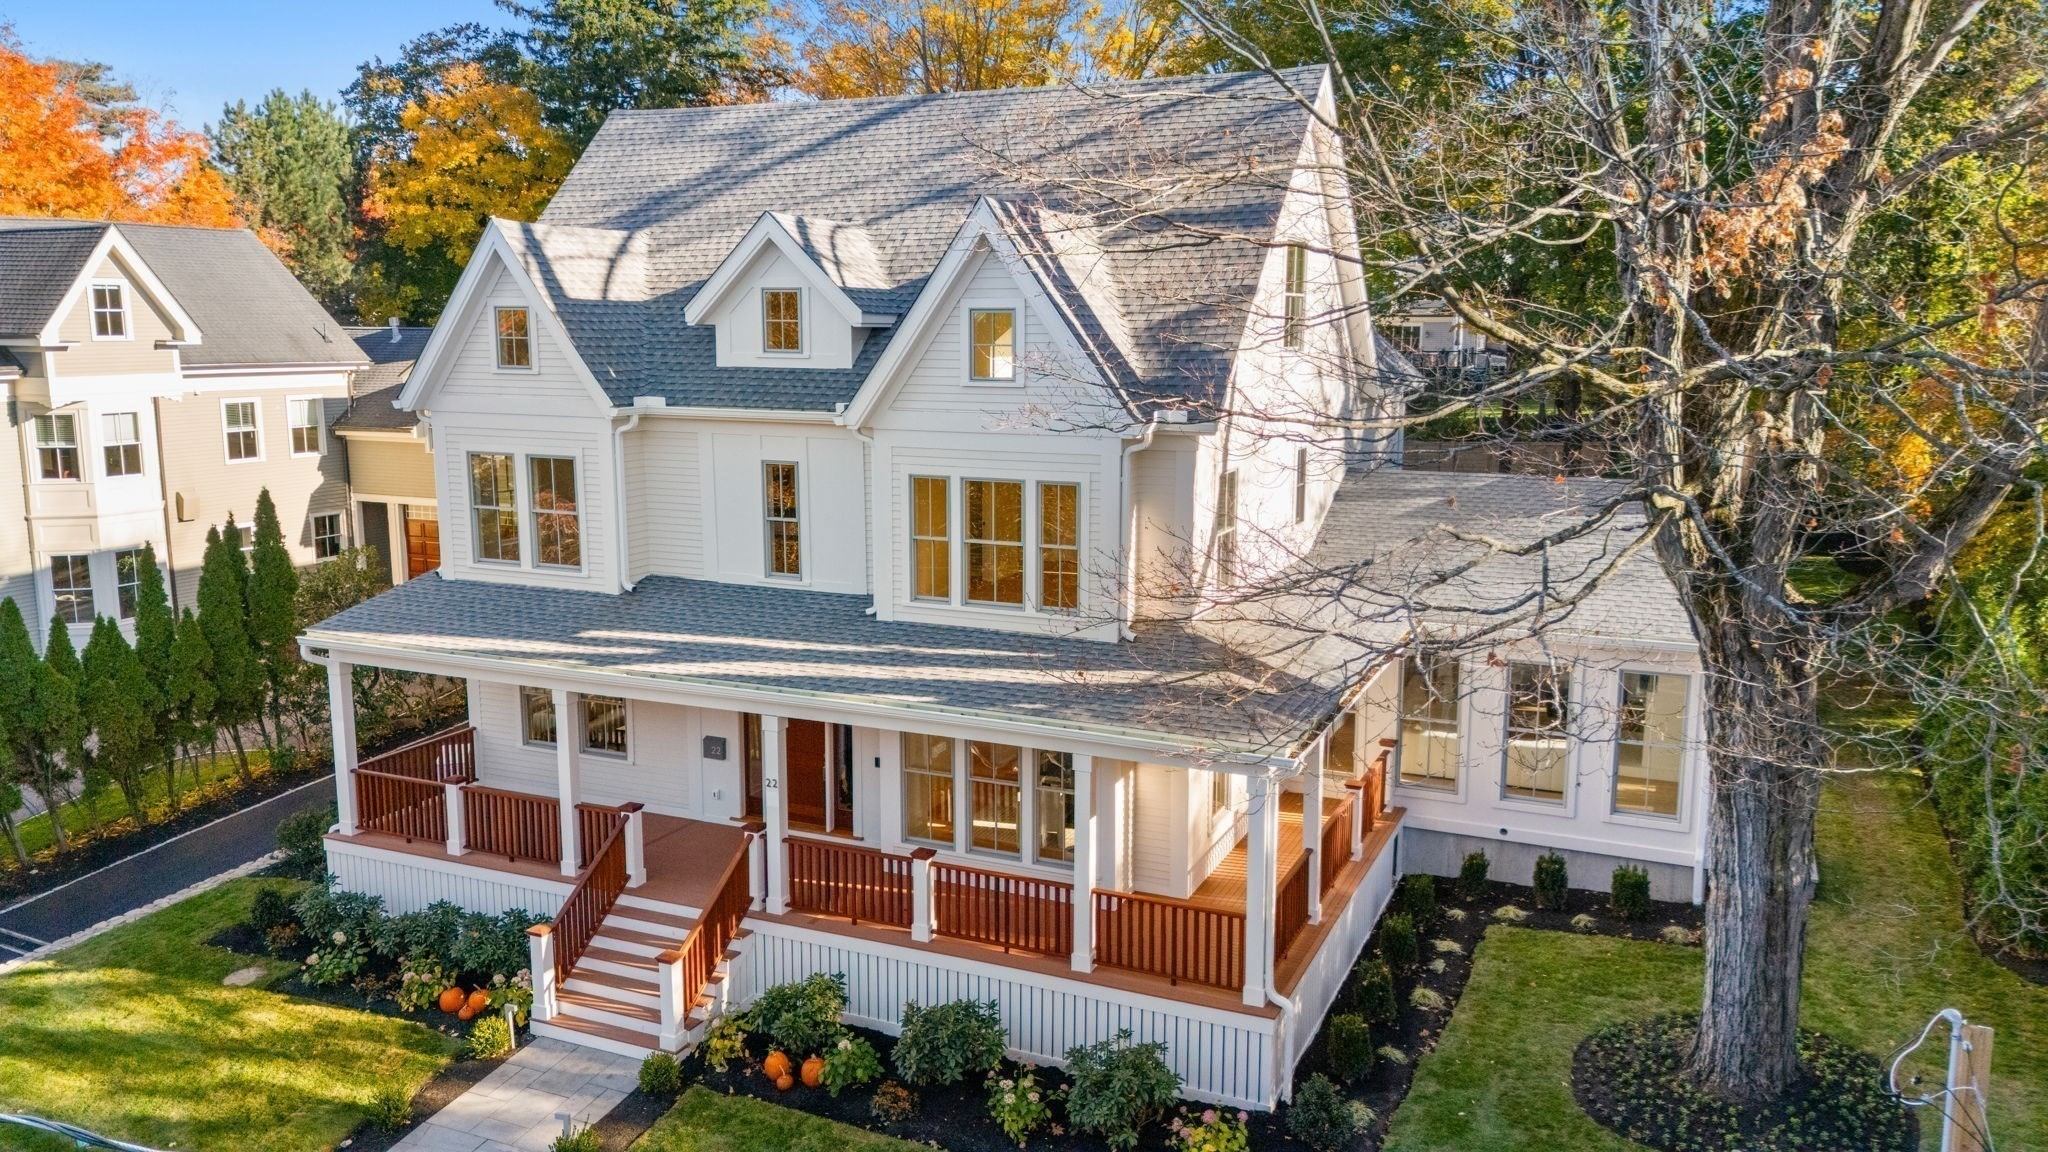
White two-story house with a broad porch, red railings, and autumn trees.
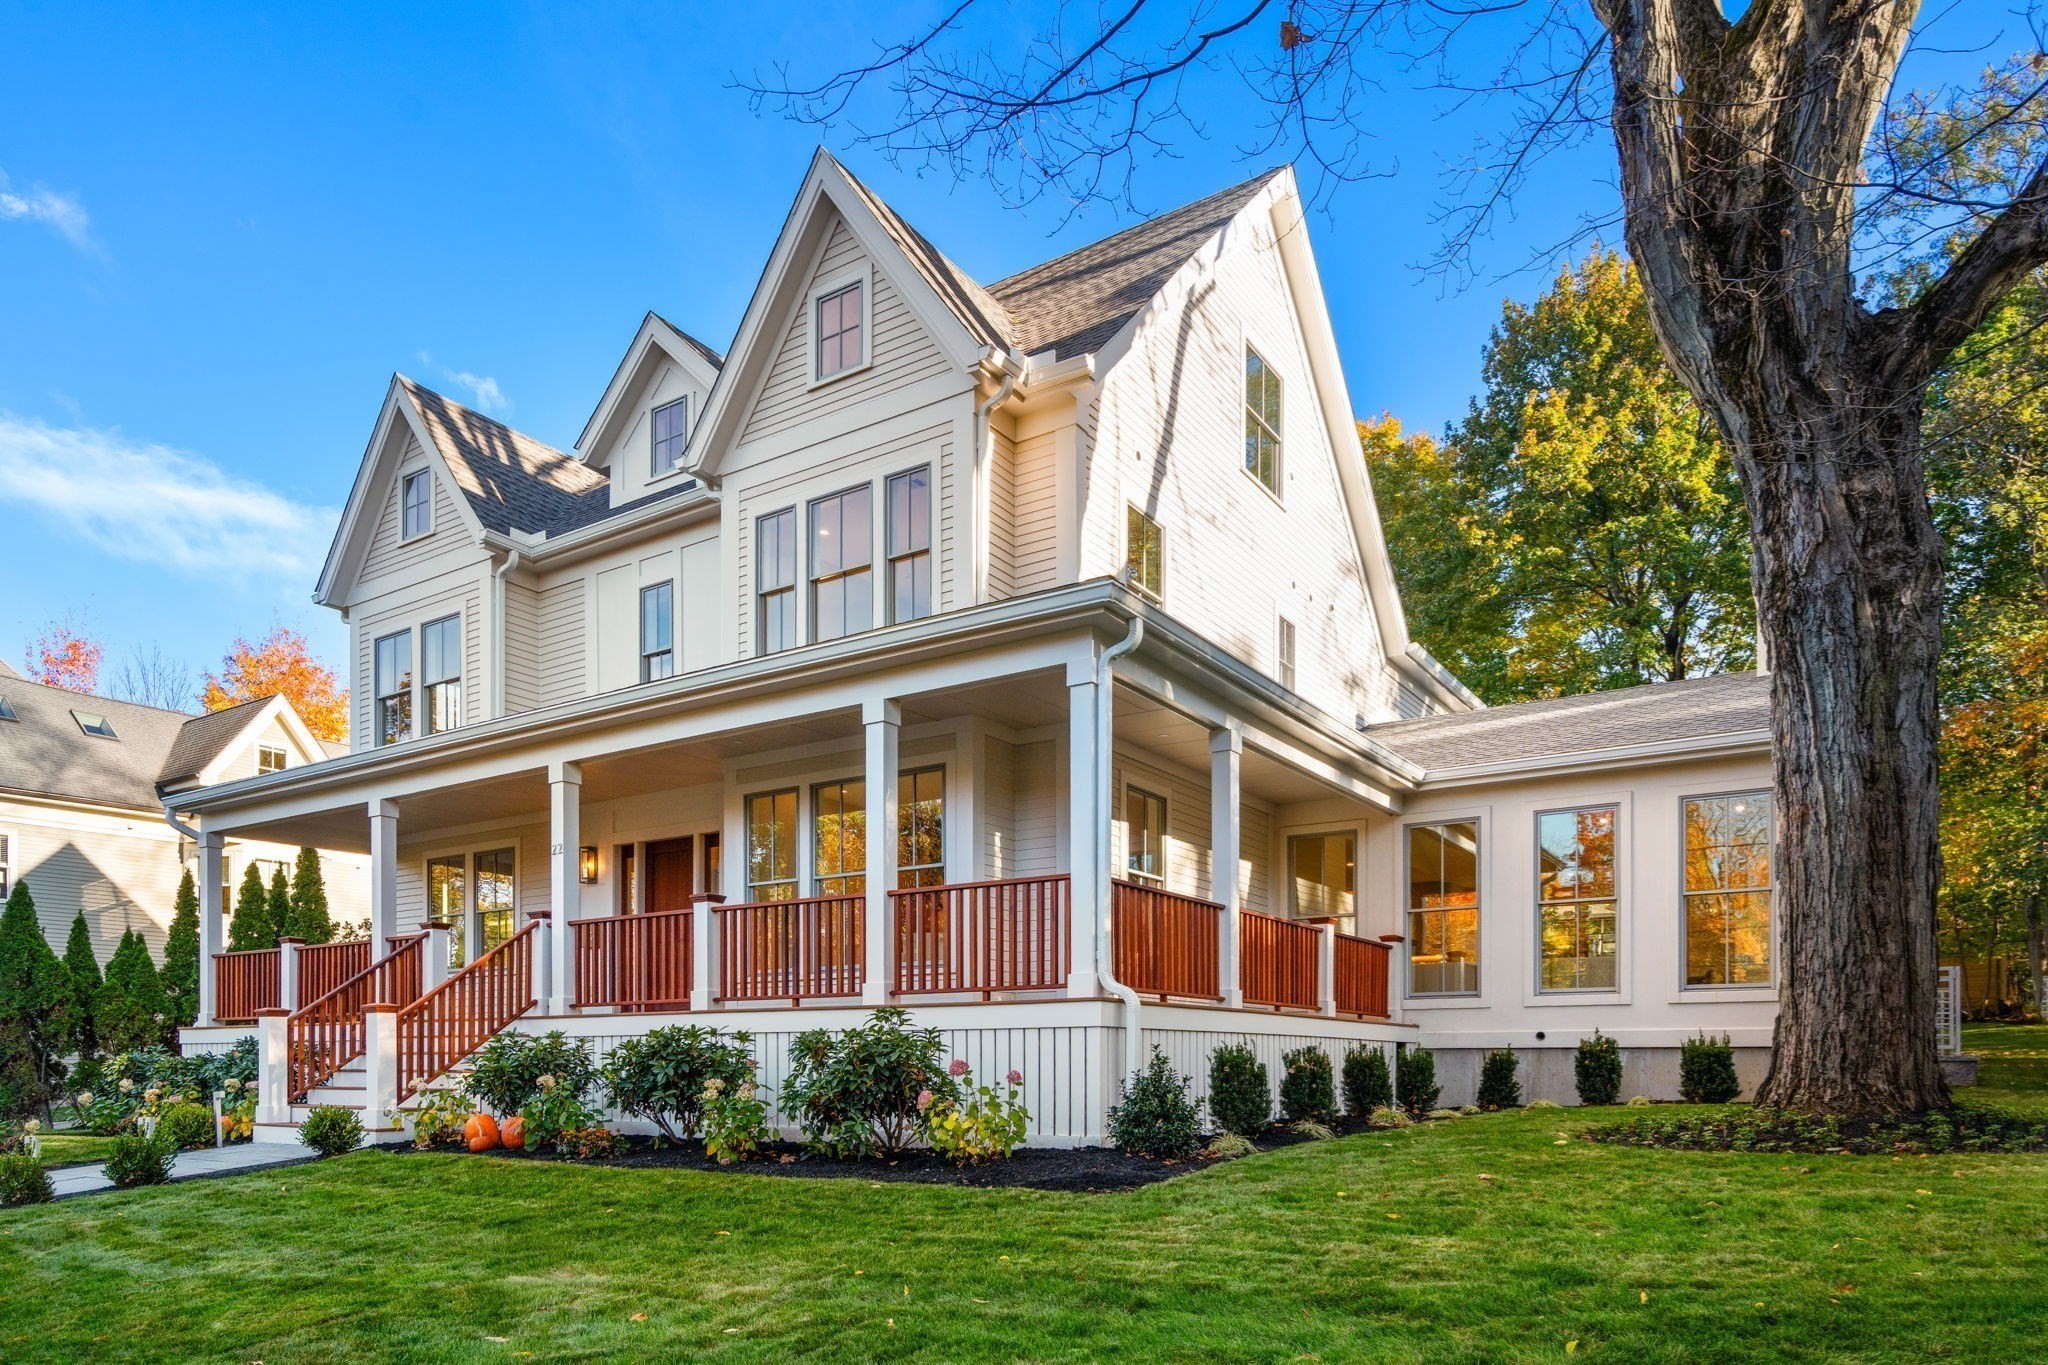
White multi-story house with a broad covered porch, red-brown railings, and a large shade tree.
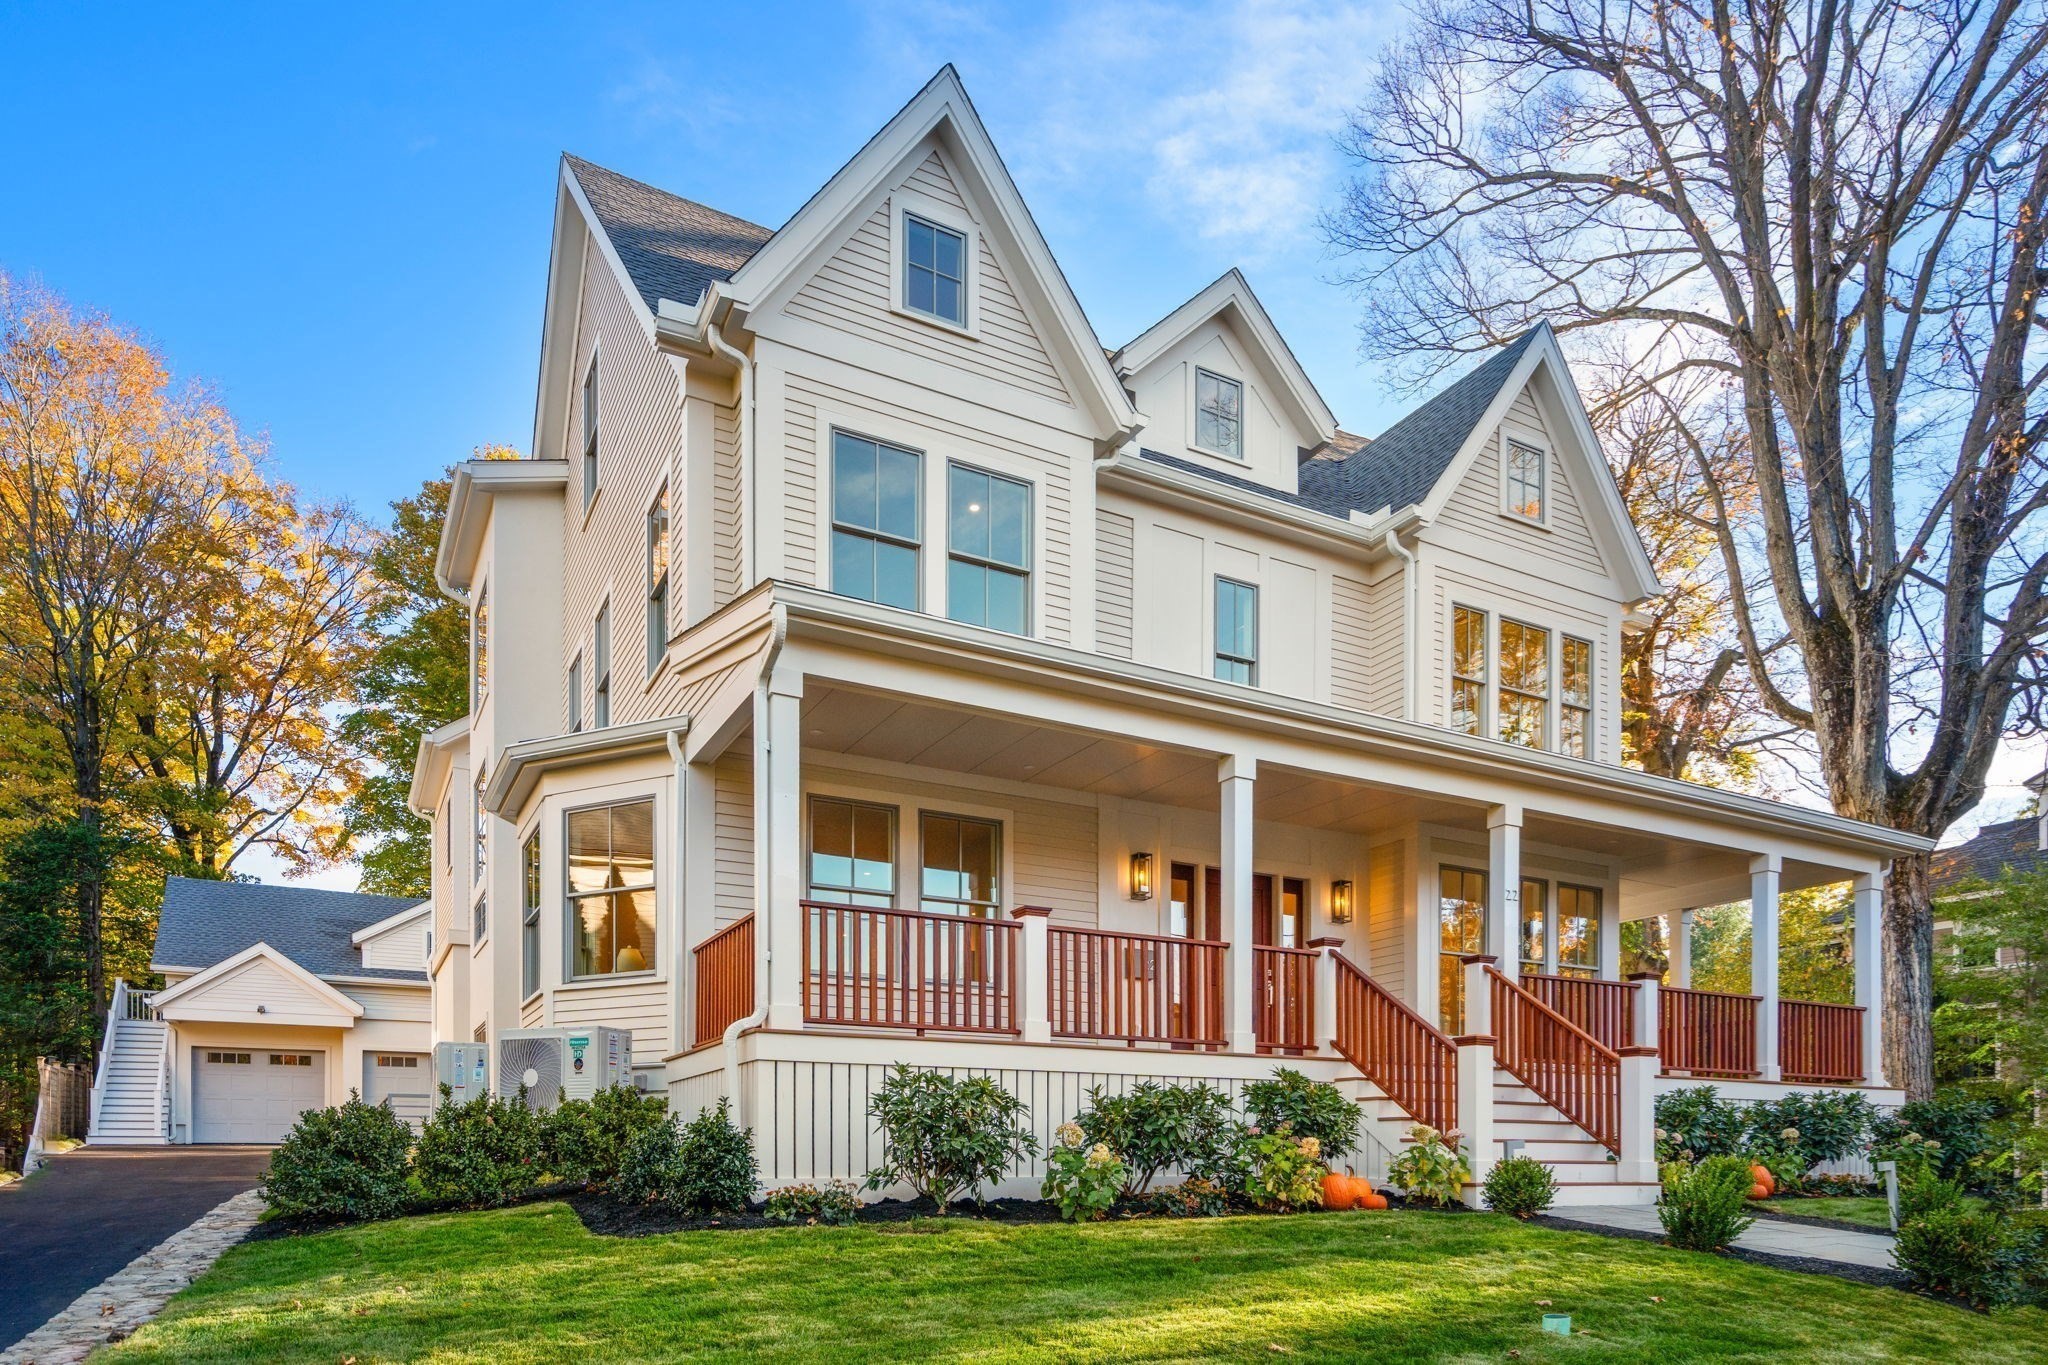
Large white multi-story home with a wraparound porch, red-brown railings, and an attached garage.
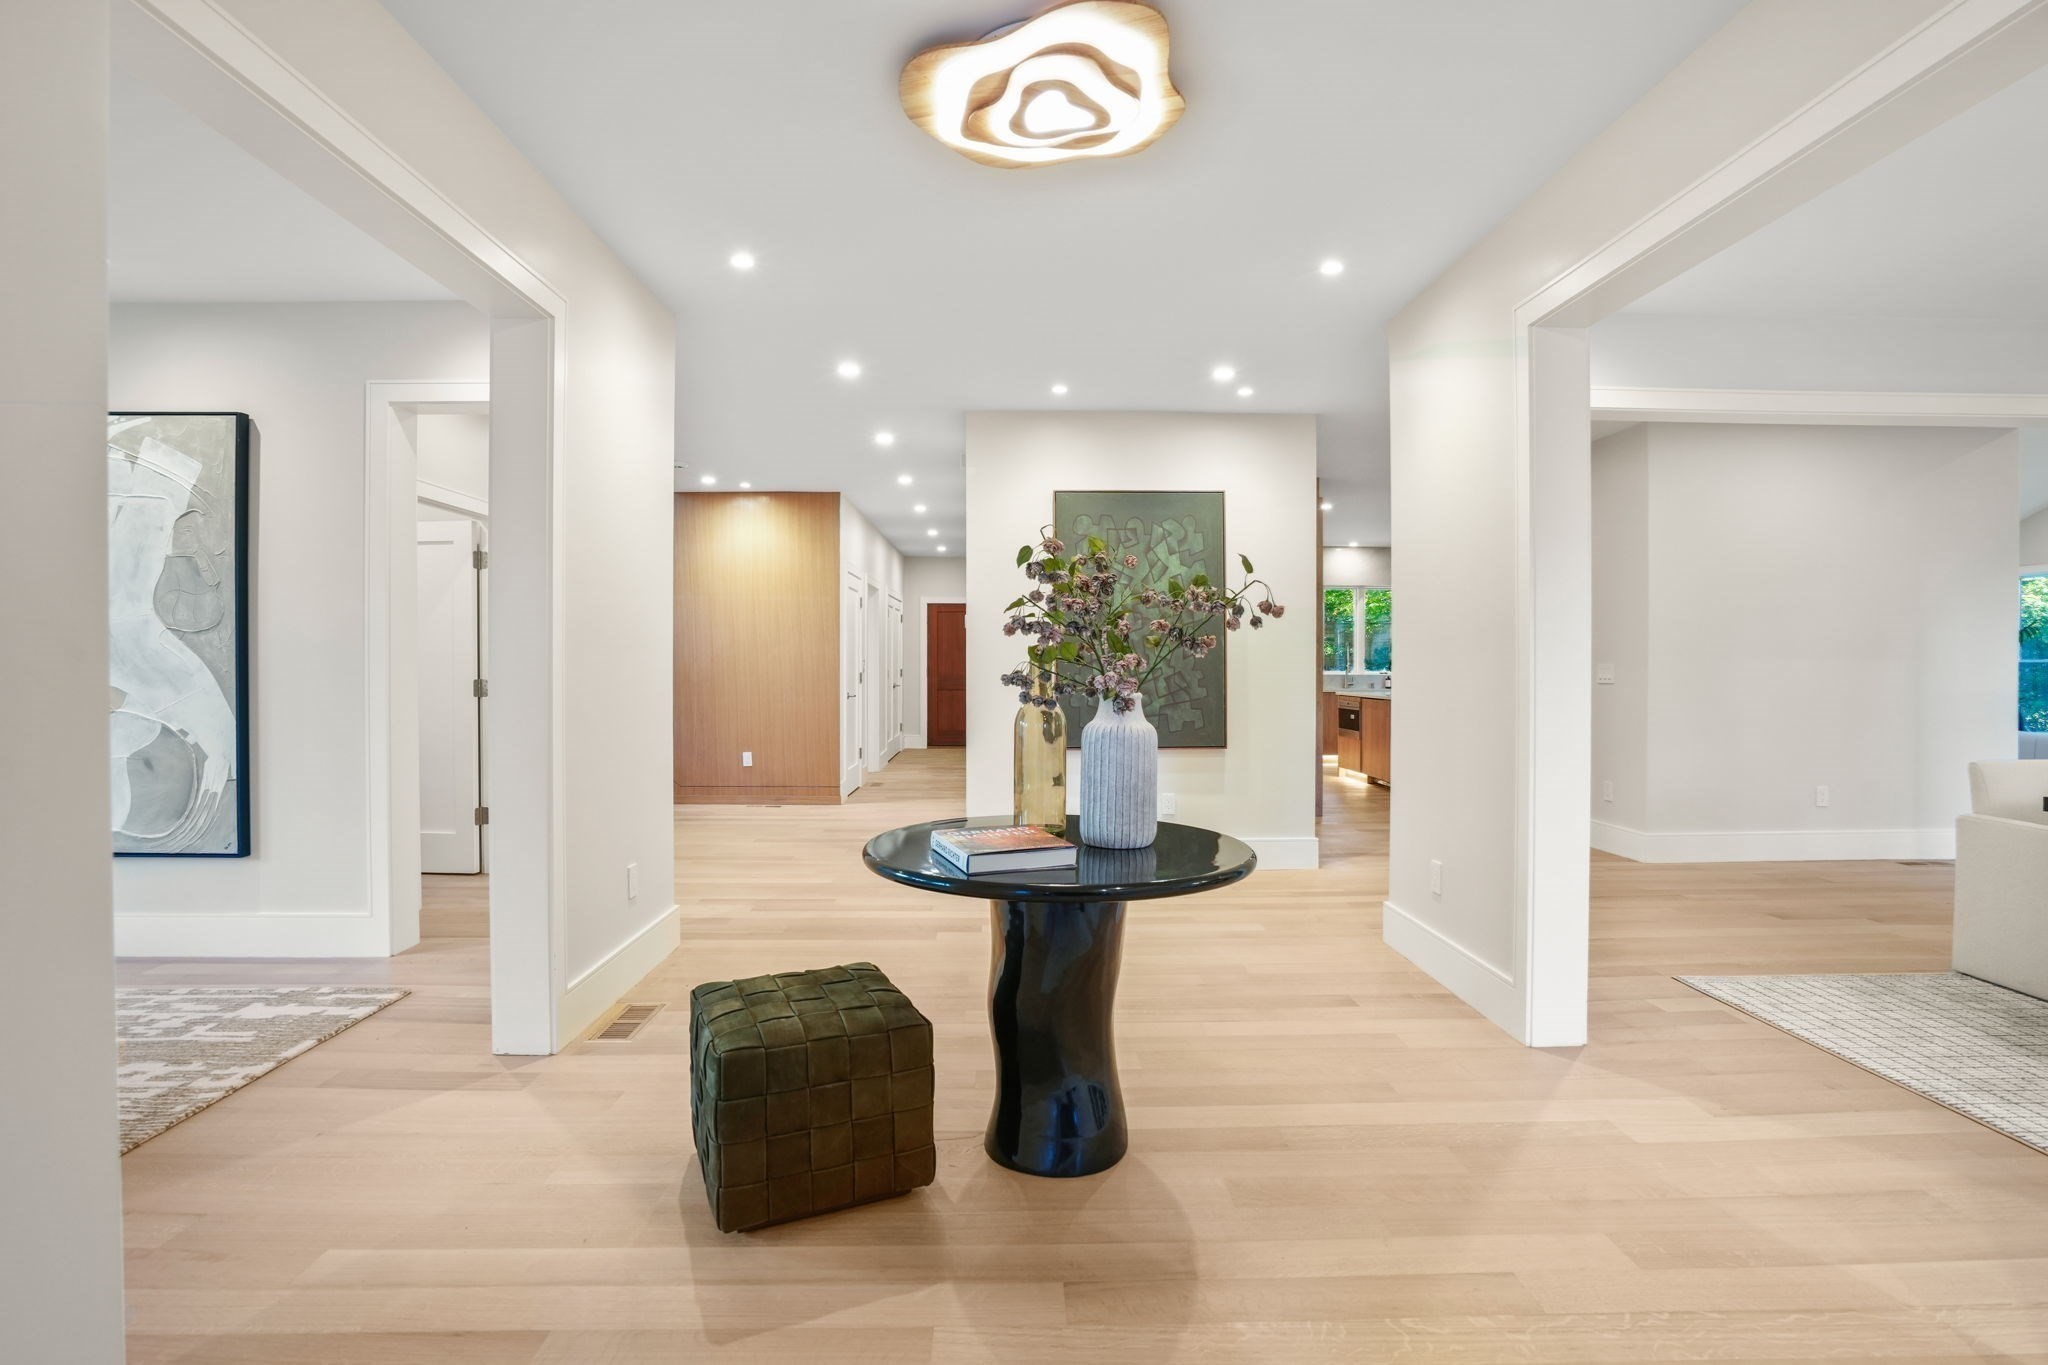
Bright open hallway with pale wood floors, a sculptural console table, and contemporary artwork.
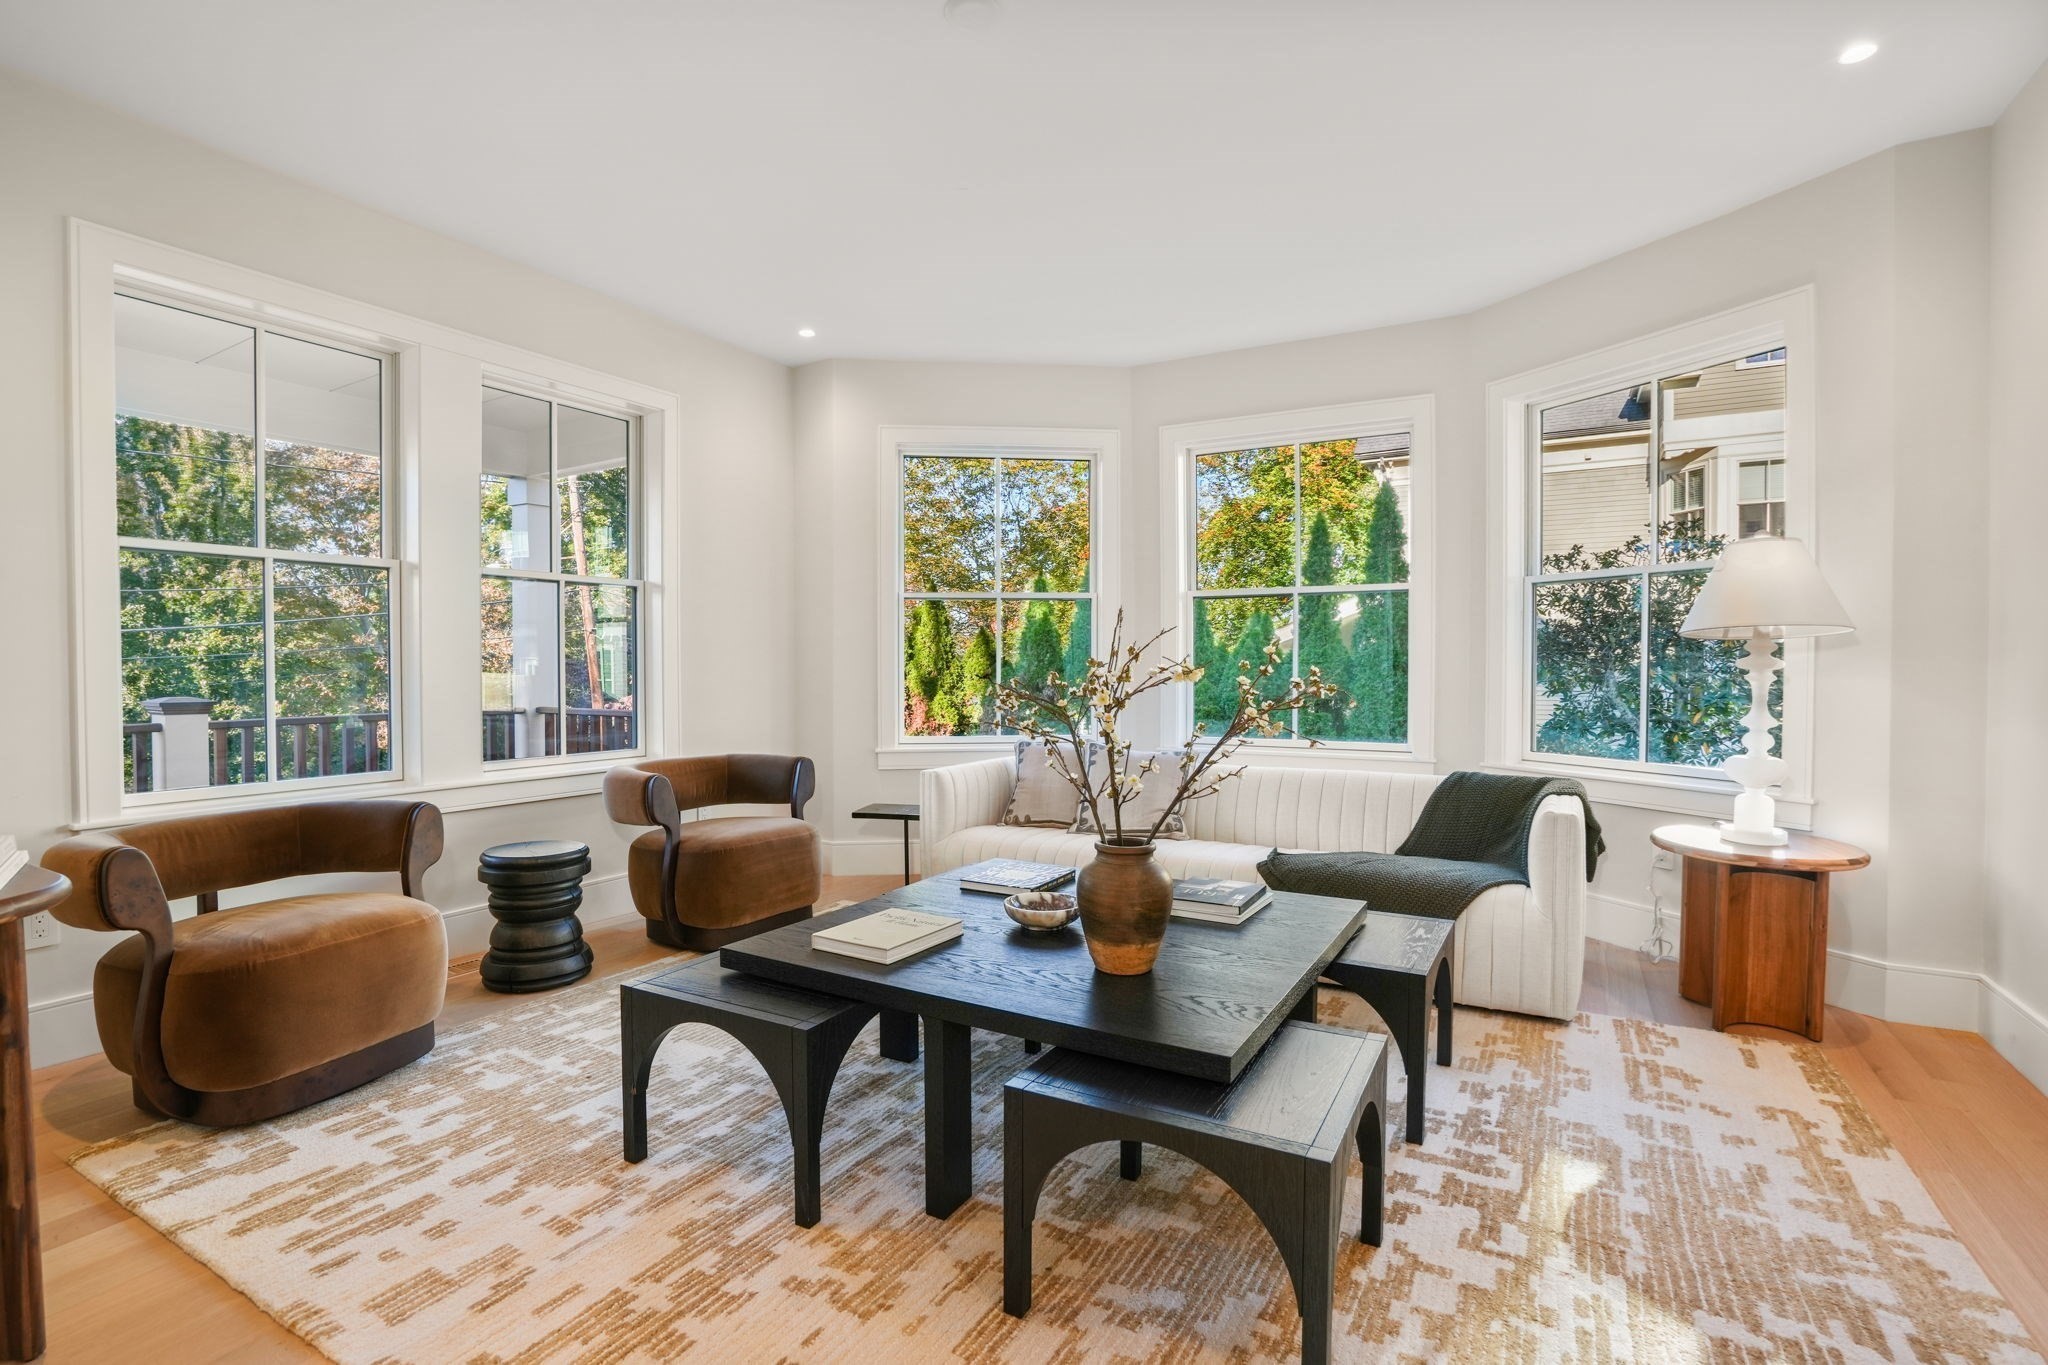
Bright living room with tall windows, brown armchairs, and a white sofa around a black coffee table.
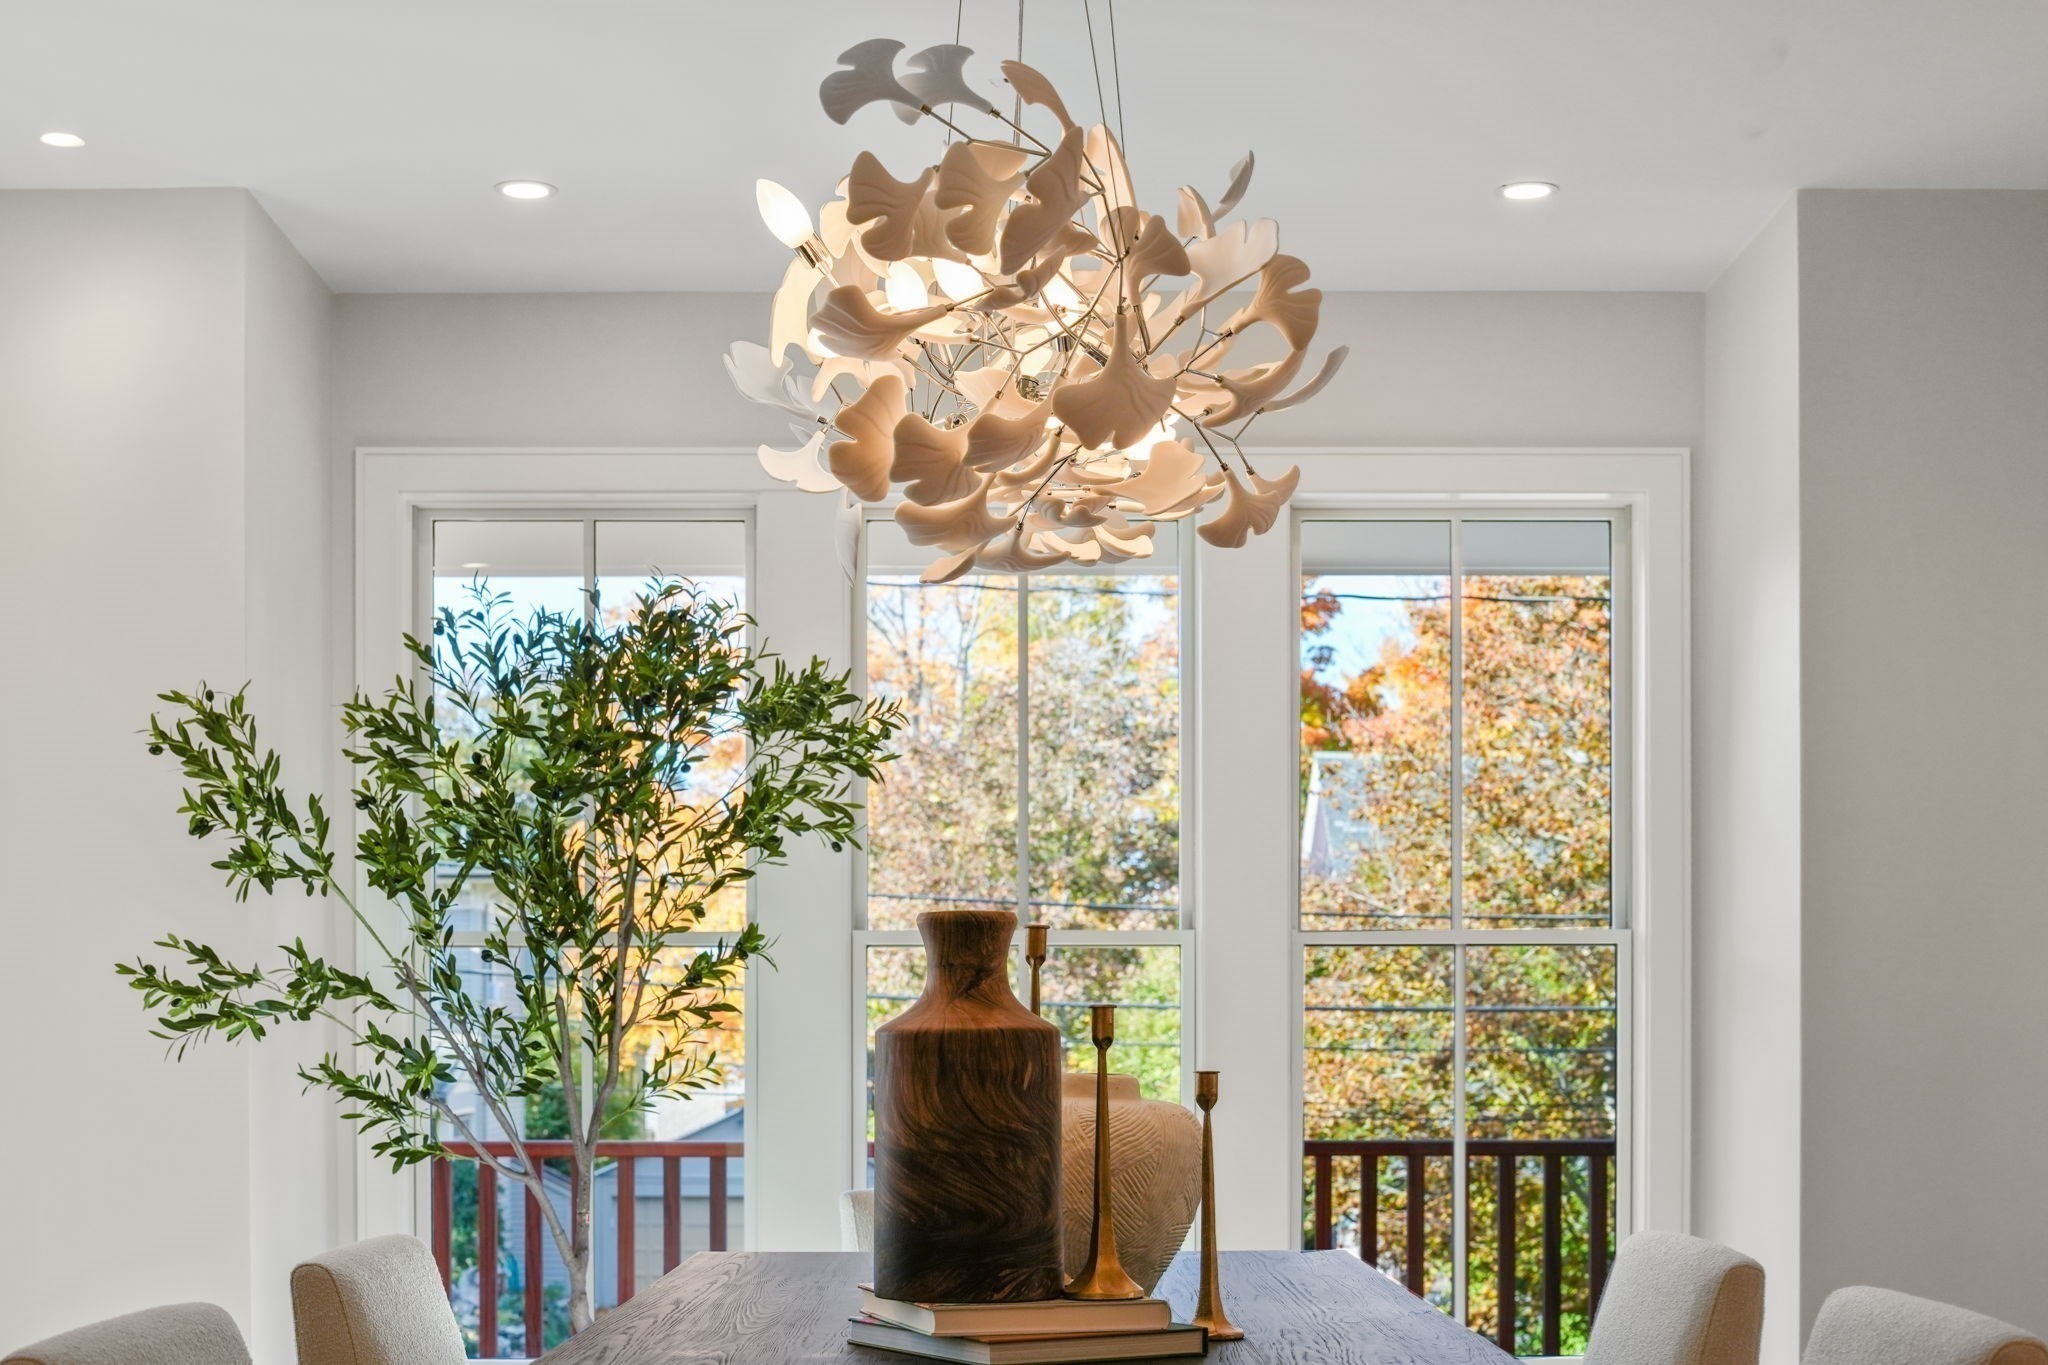
Bright dining room with sculptural pendant light, wood table, and tall windows overlooking autumn foliage.
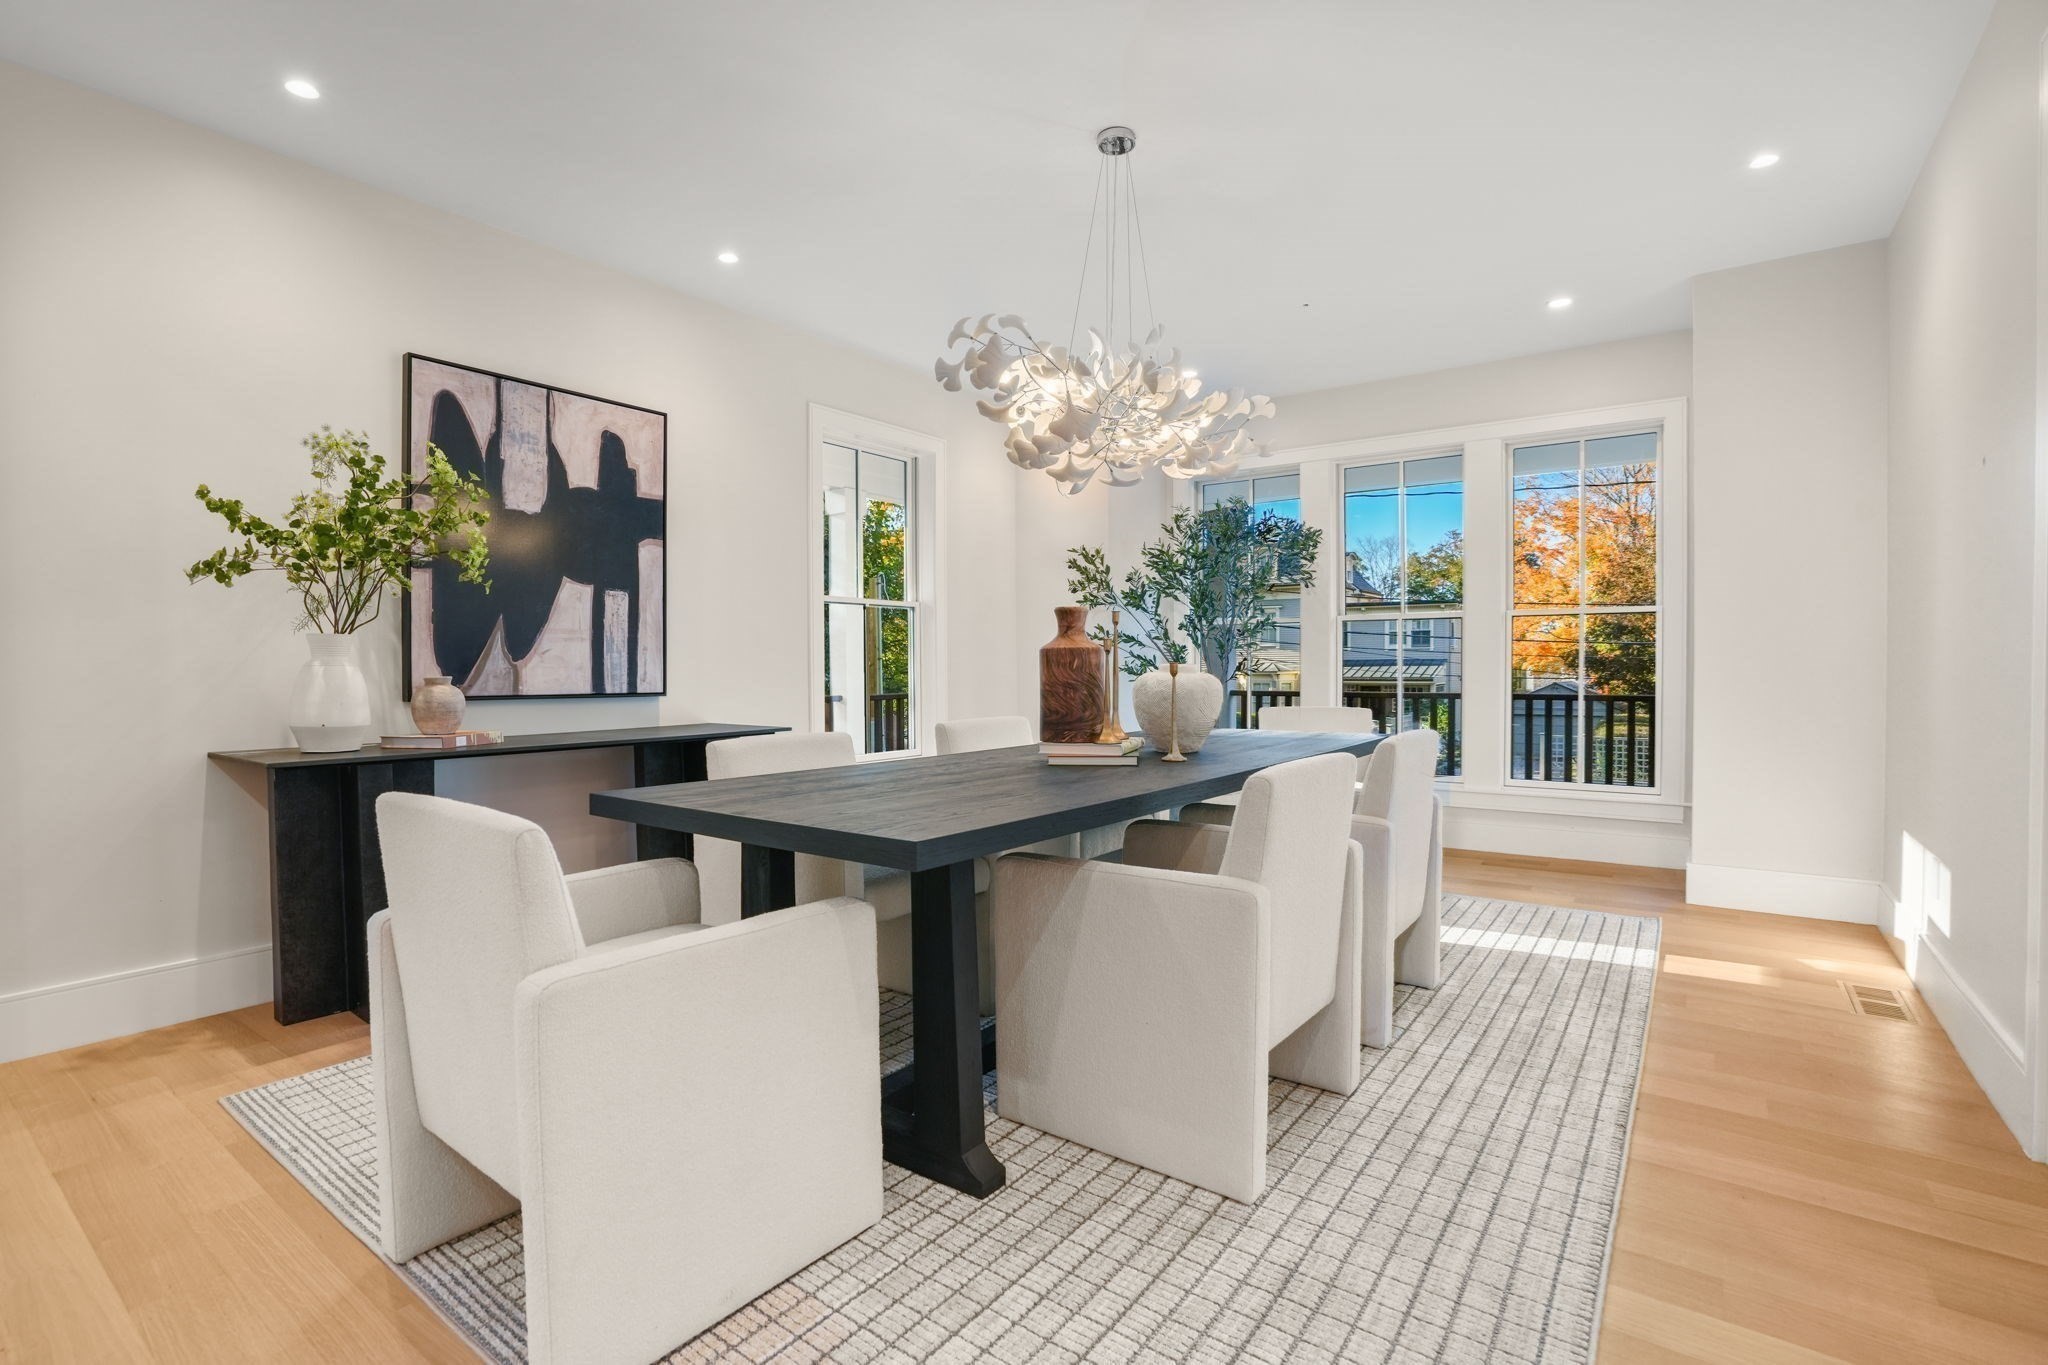
Dining room with a long dark table, ivory chairs, sculptural chandelier, and tall windows.
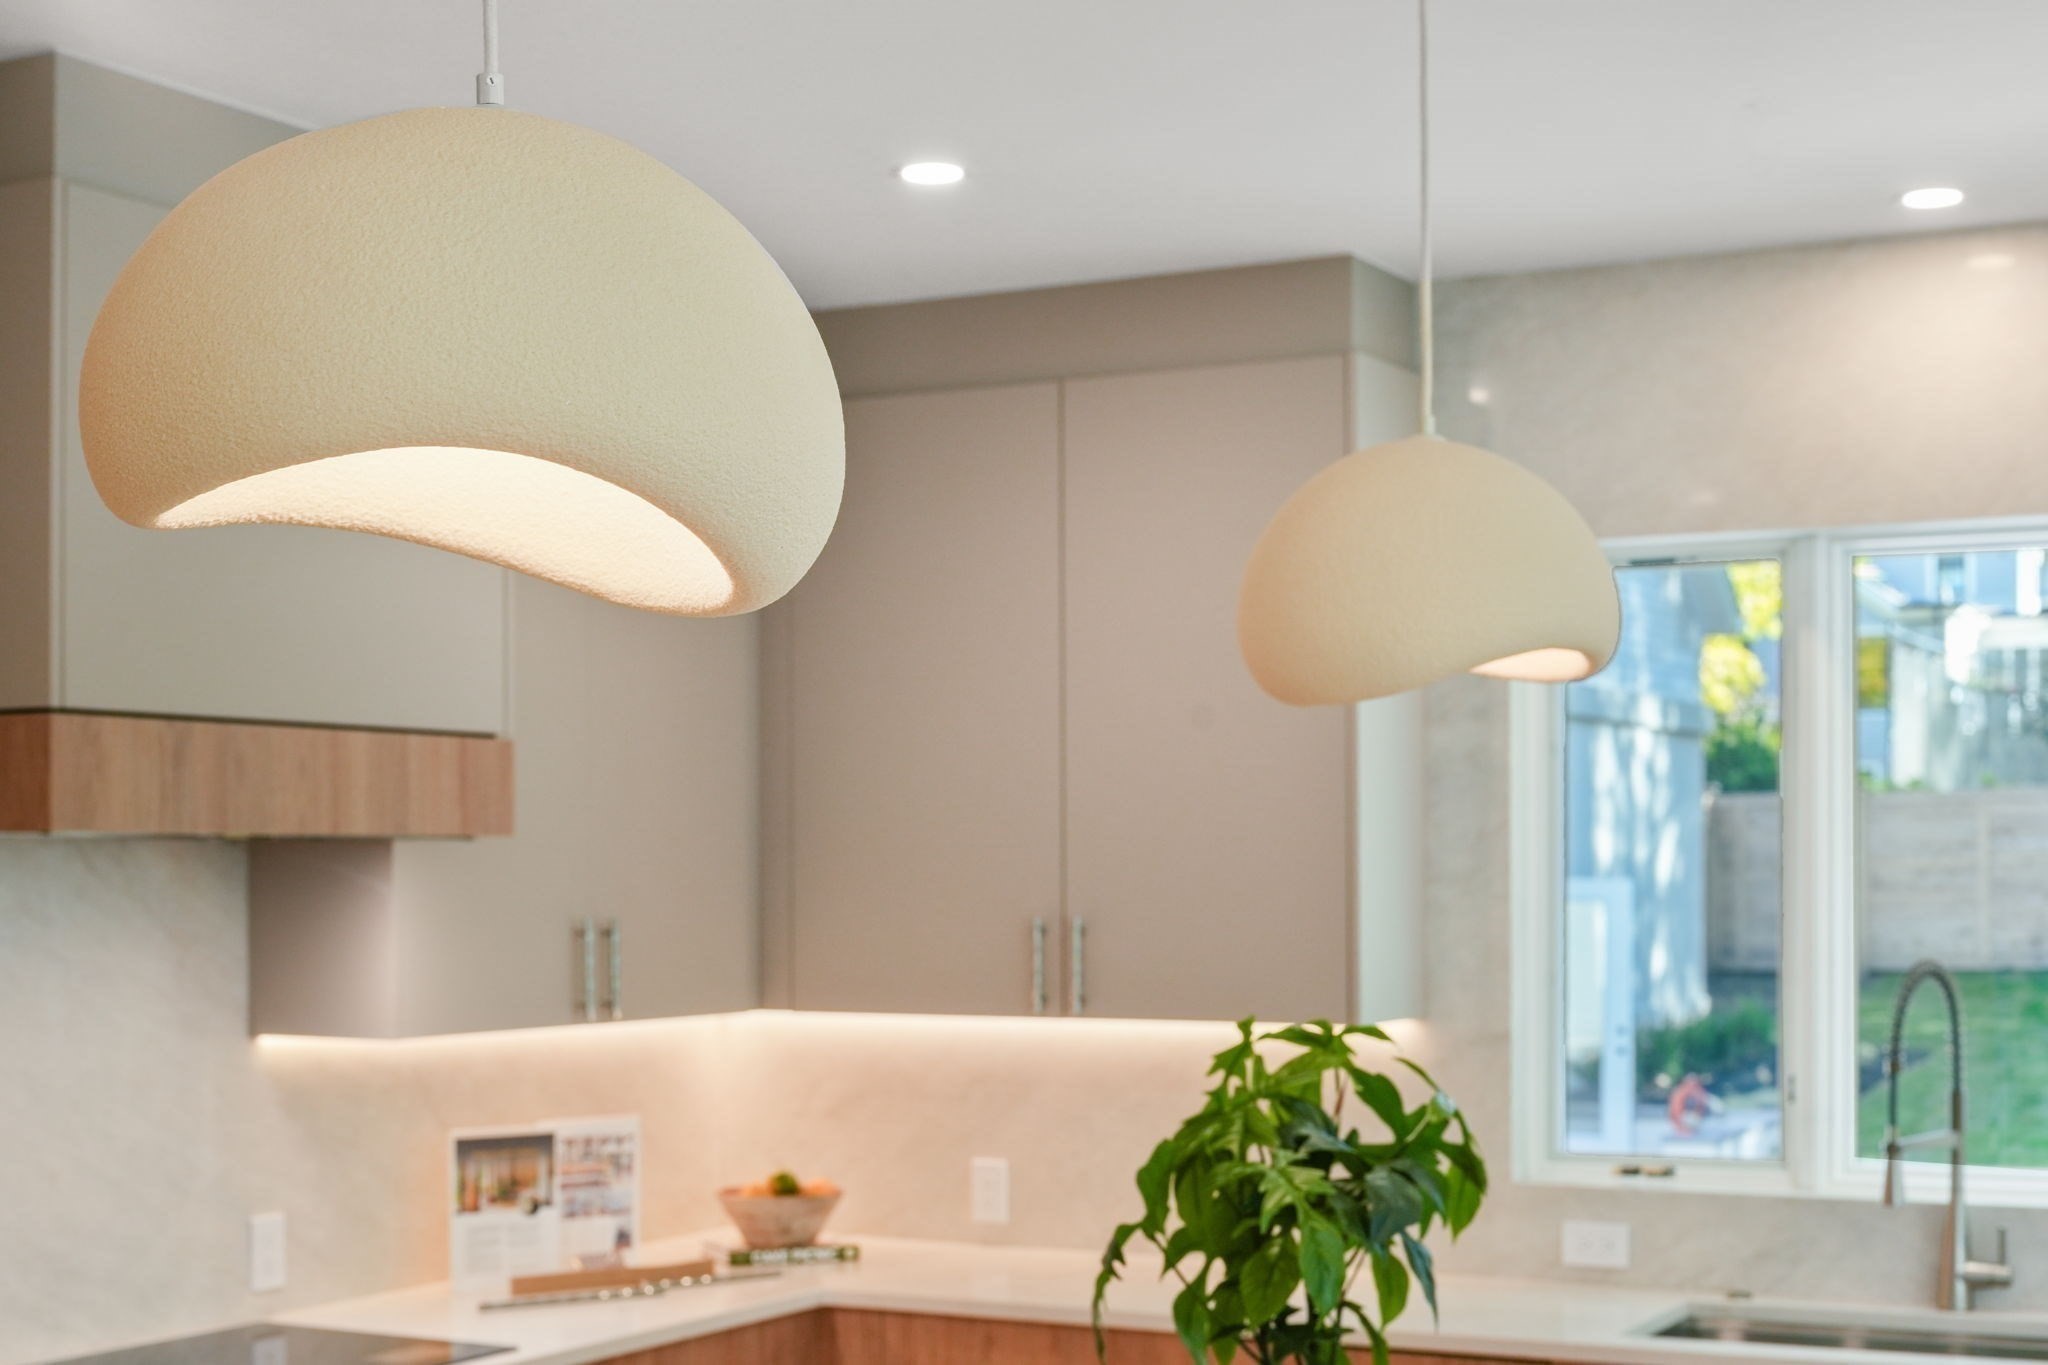
Modern kitchen with sculptural pendant lights, warm wood cabinetry, and a large garden-facing window.
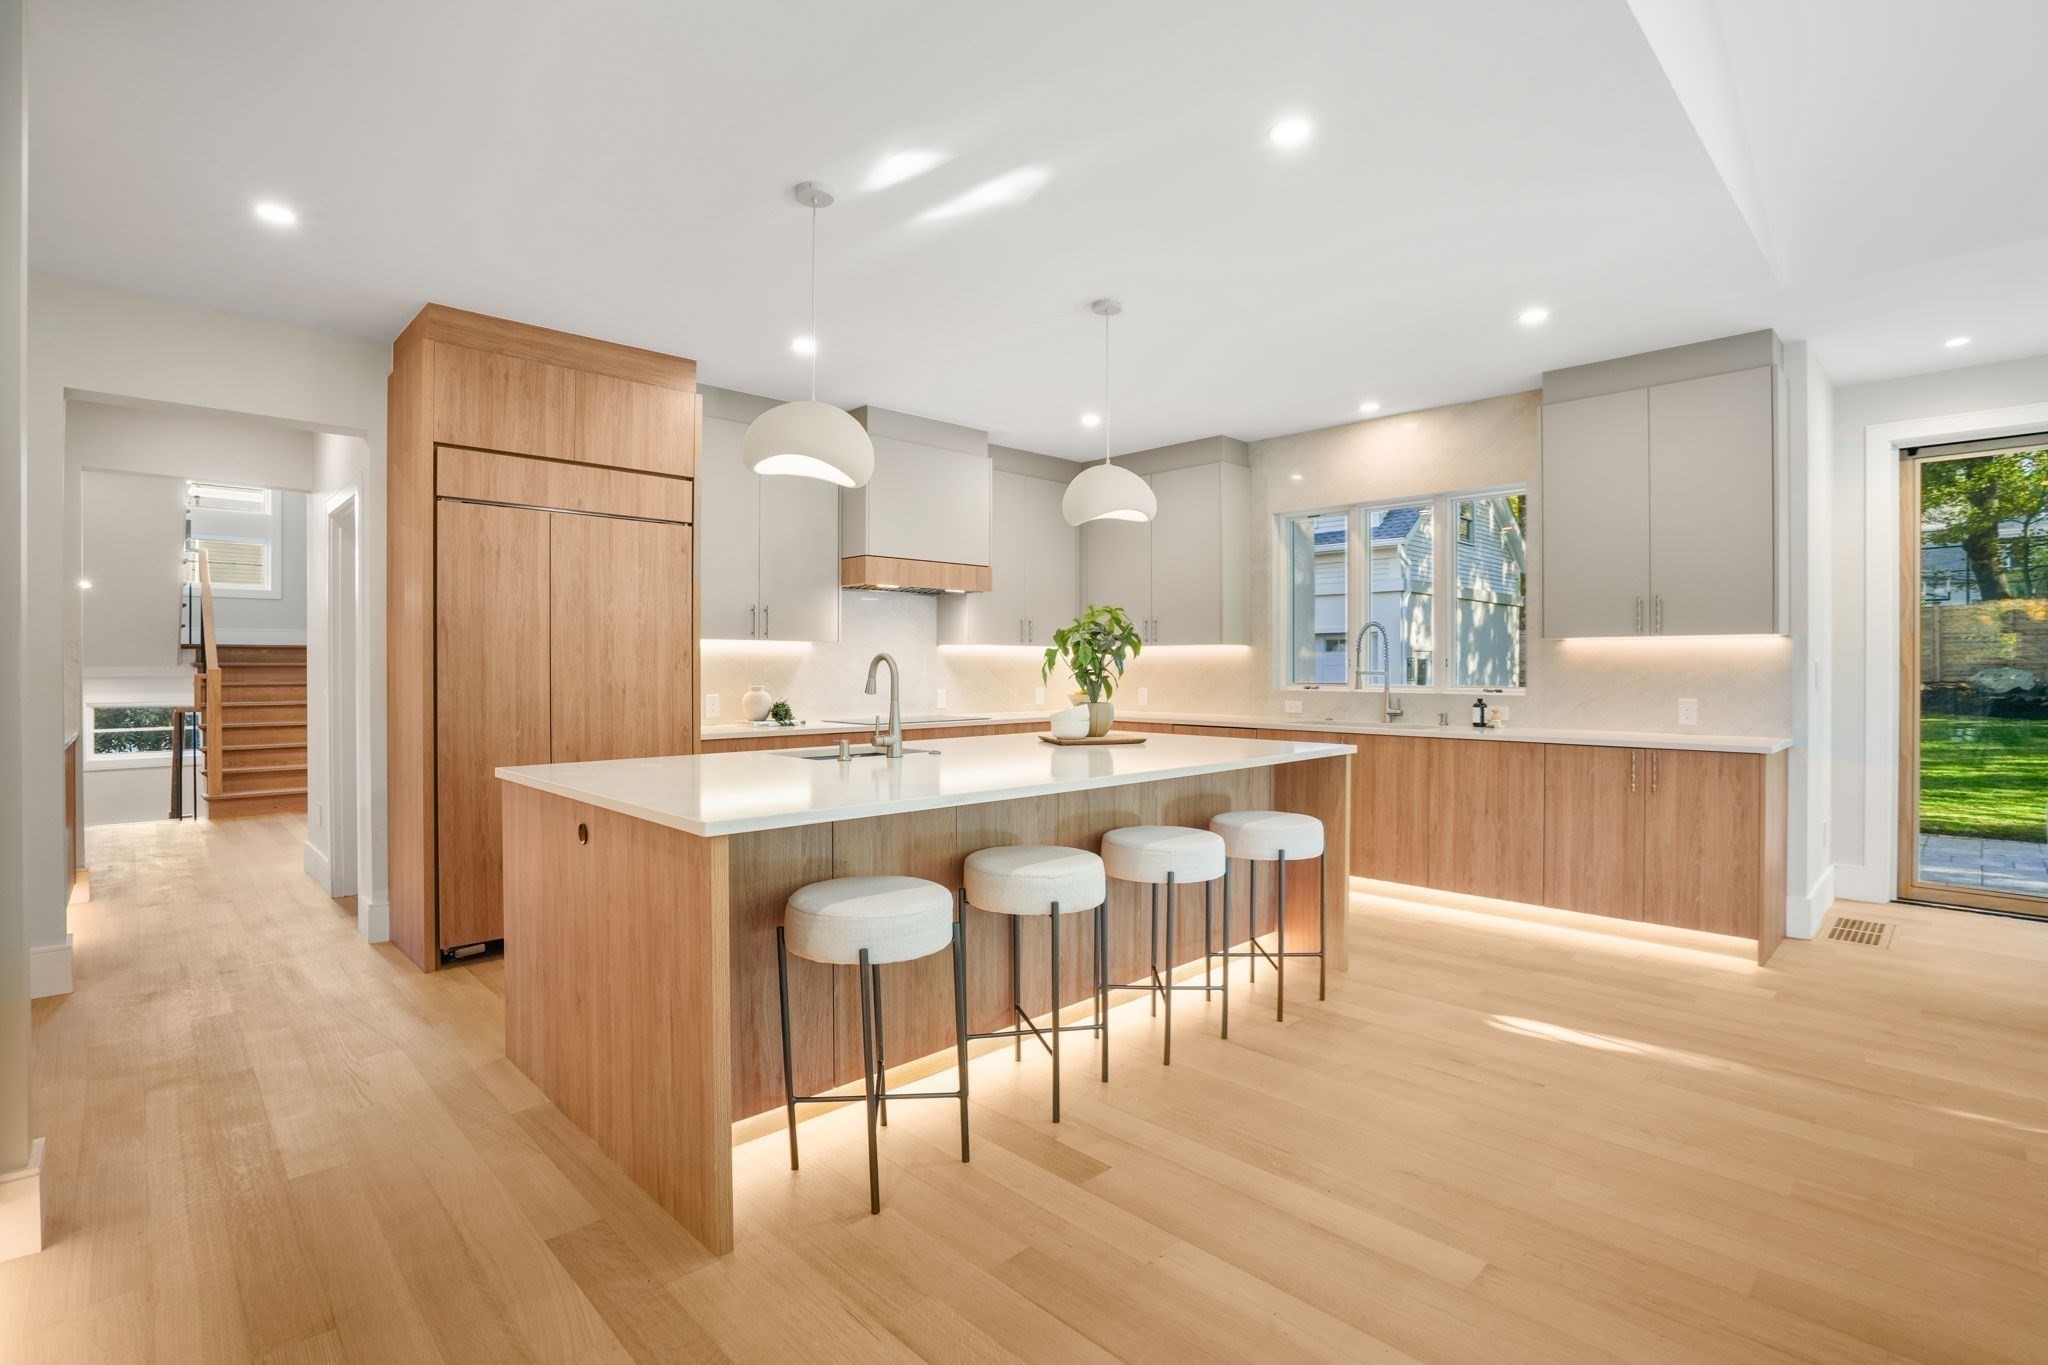
Modern kitchen with a wood-paneled island, four stools, and large windows.
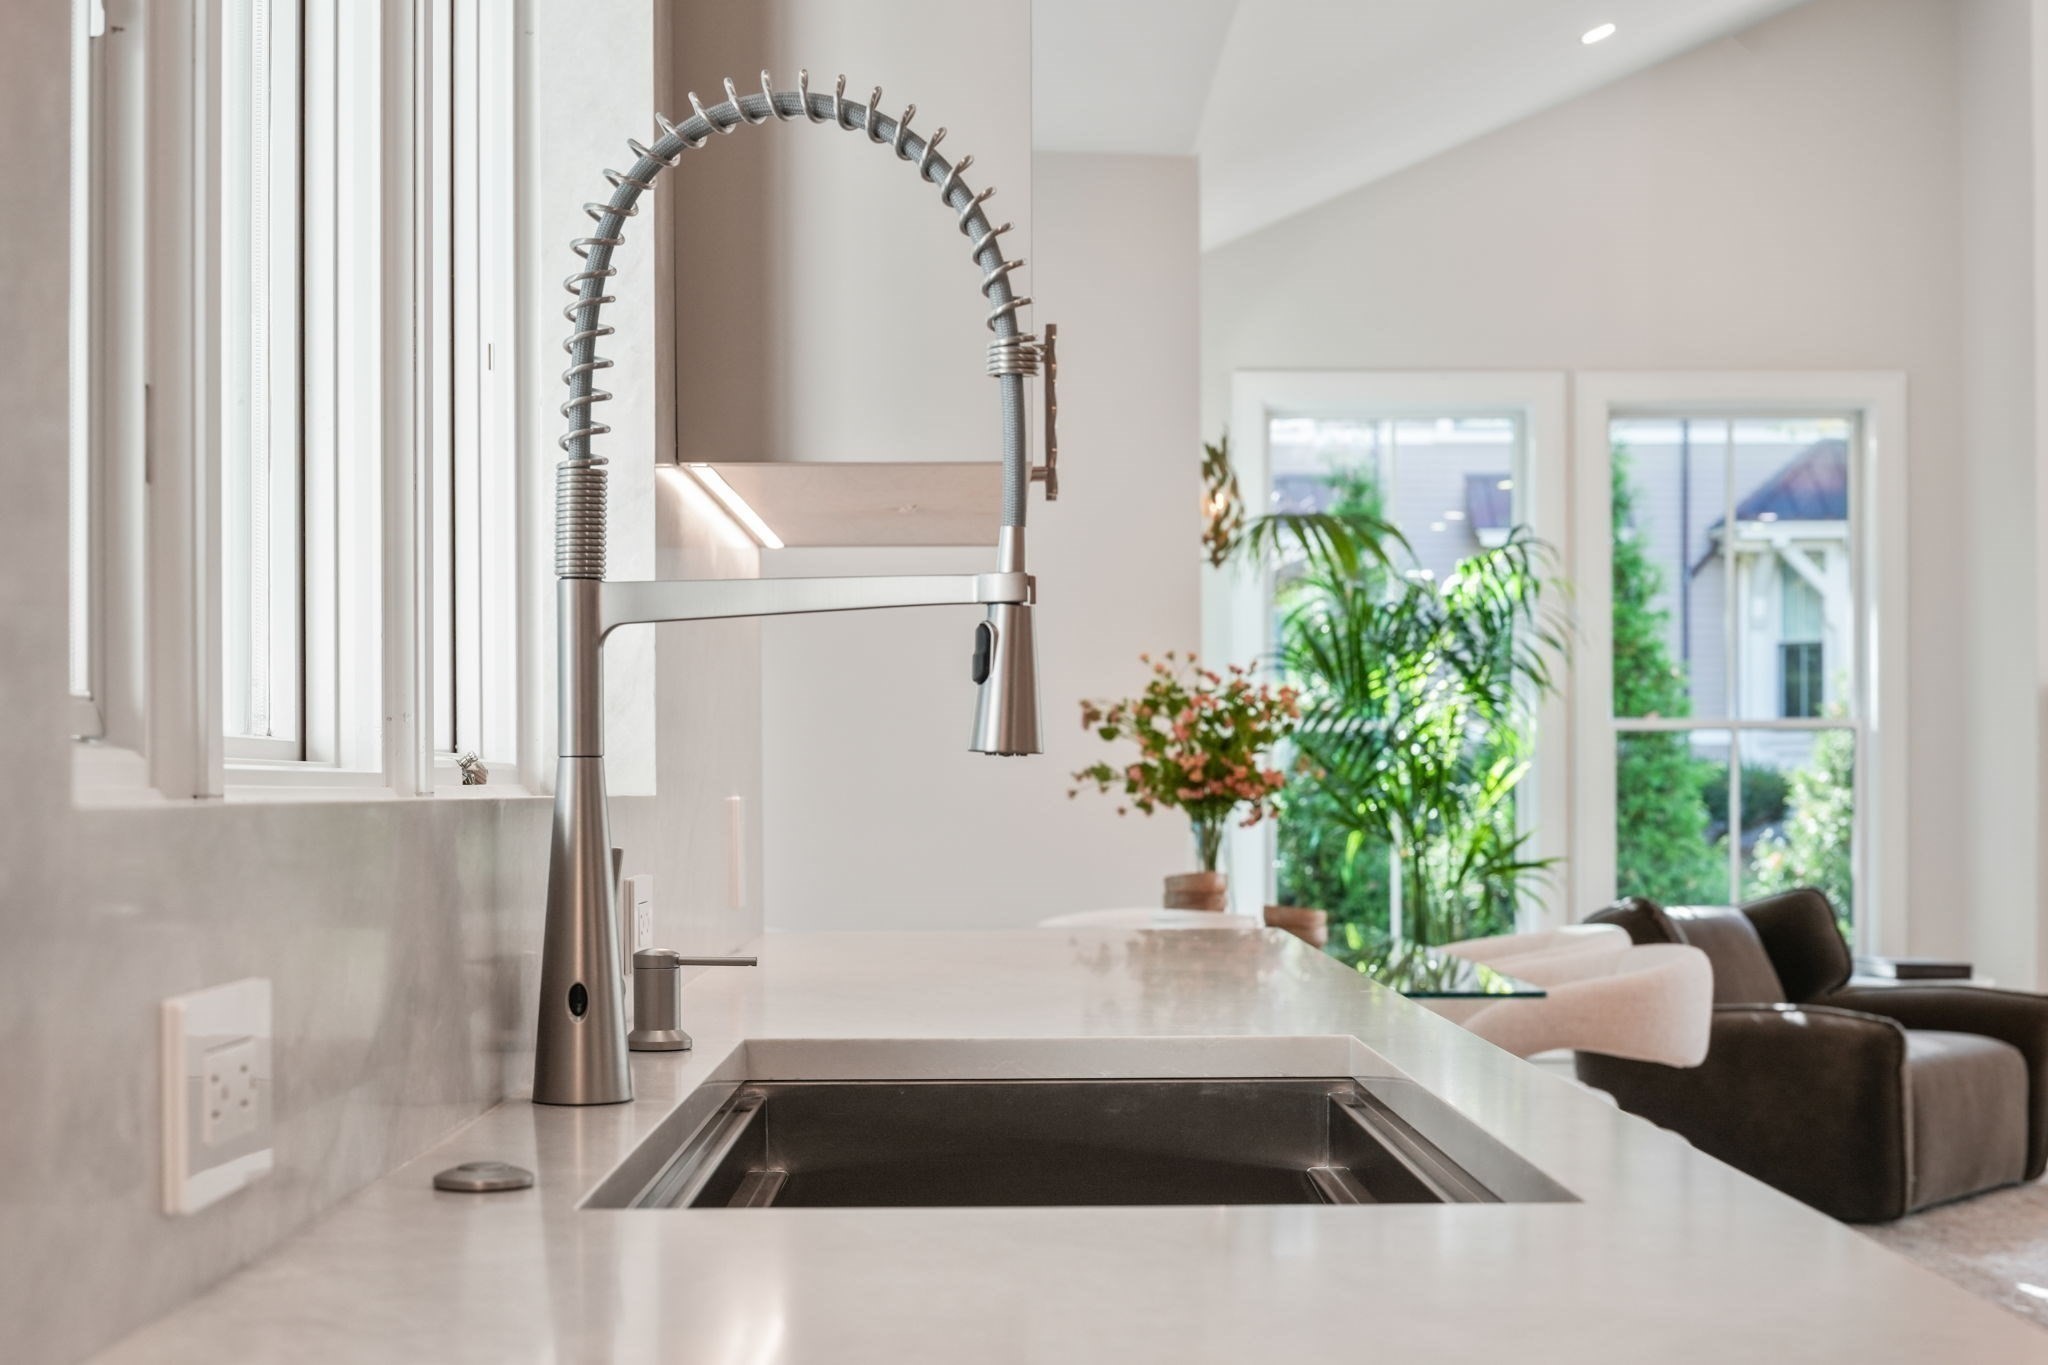
Bright kitchen with a stainless pull-down faucet, white island, and adjoining living area.
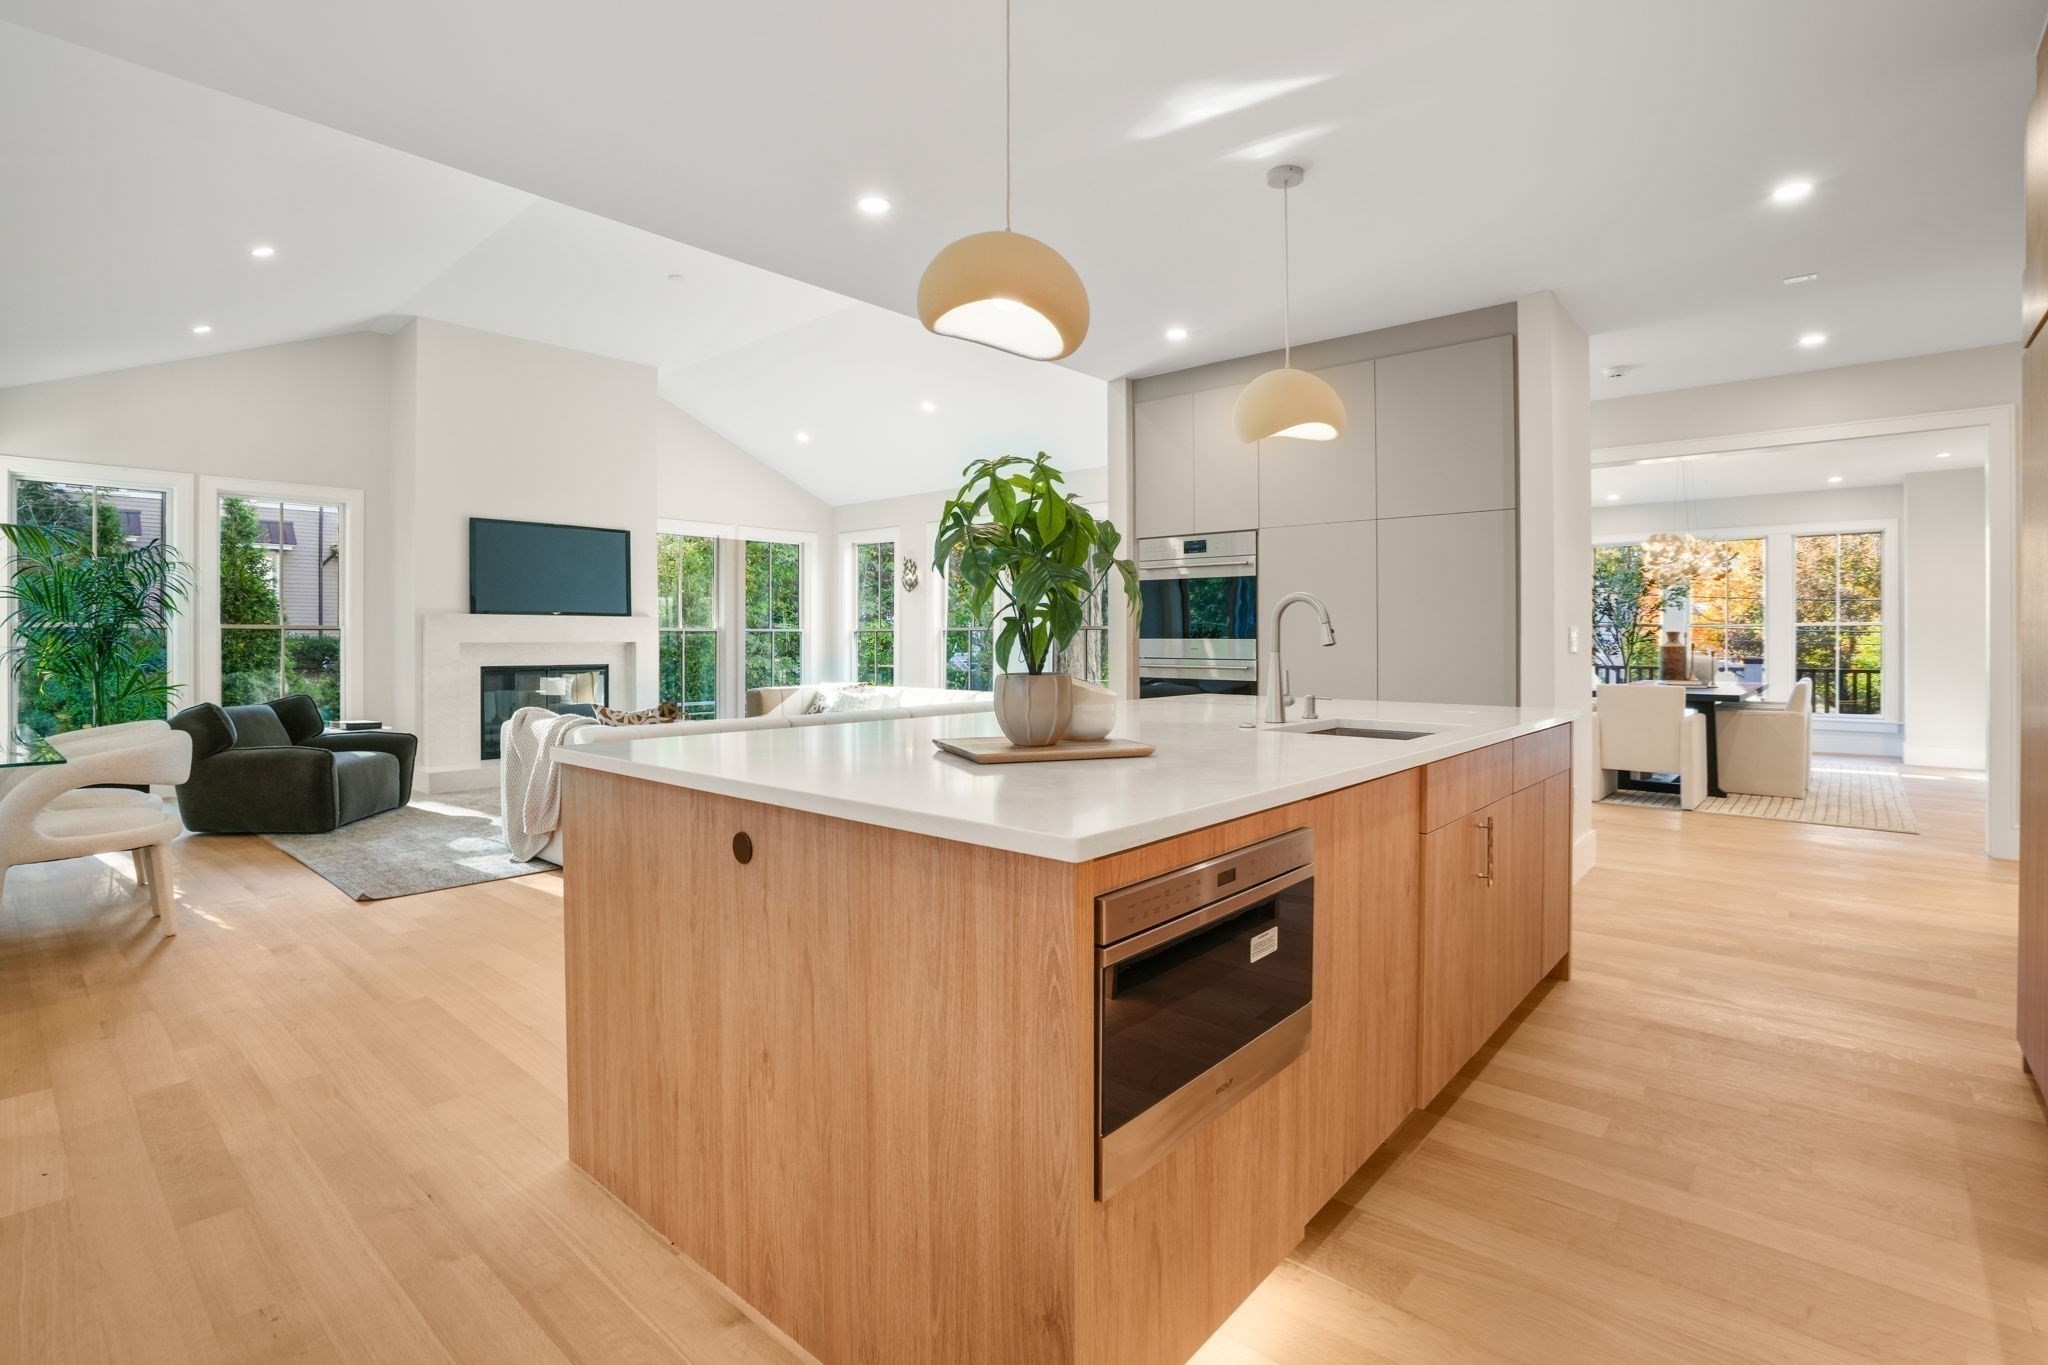
Modern kitchen with a wood-paneled island opening to bright living and dining areas.
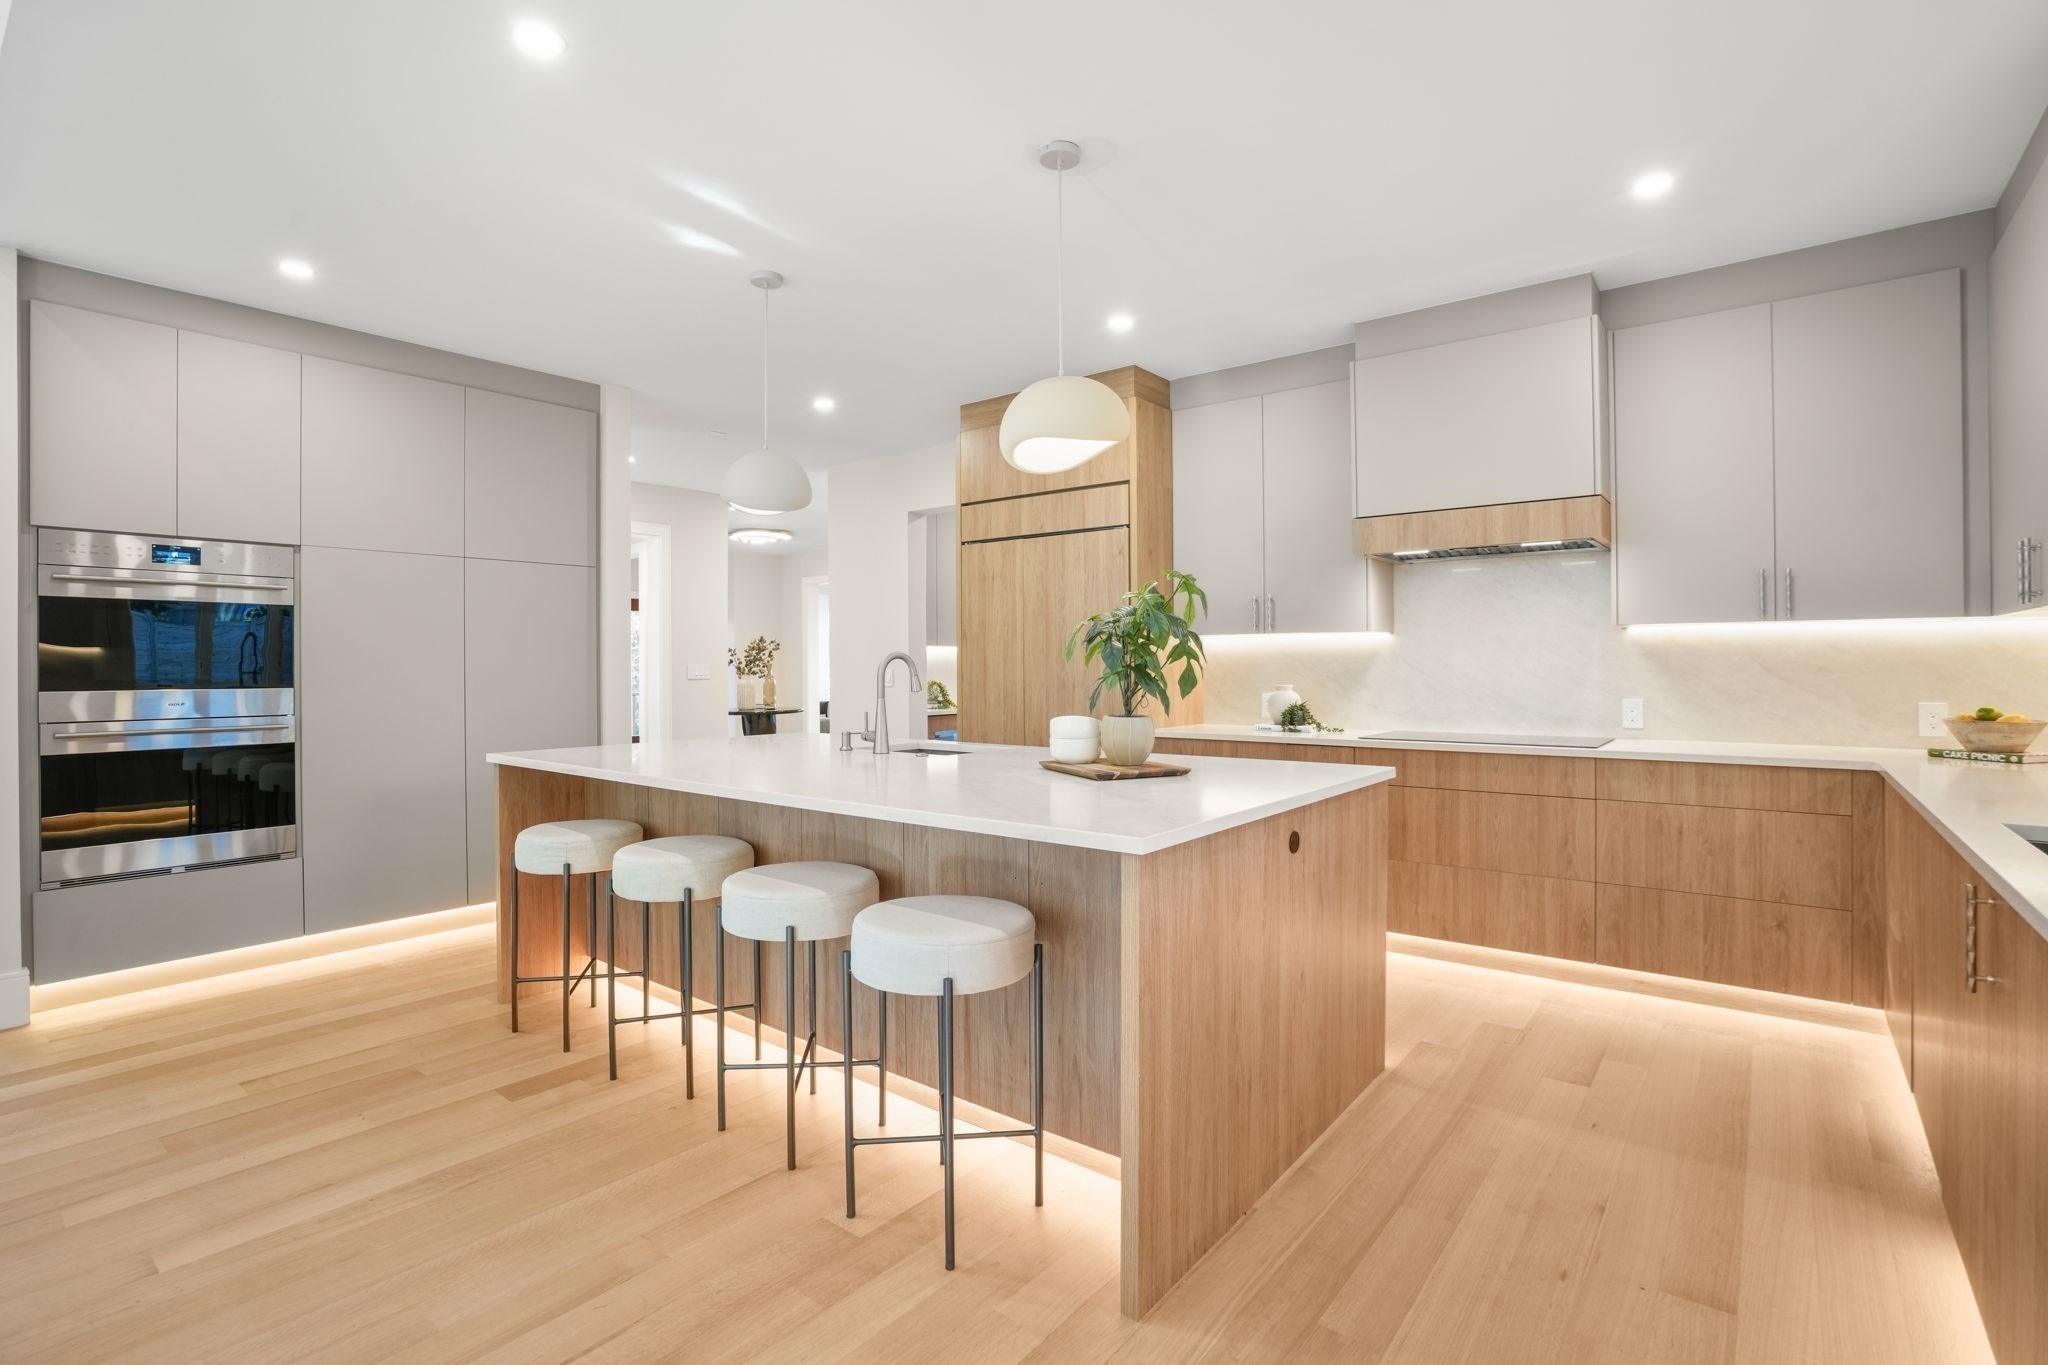
Modern kitchen with a wood-paneled island, four stools, and integrated stainless steel ovens.
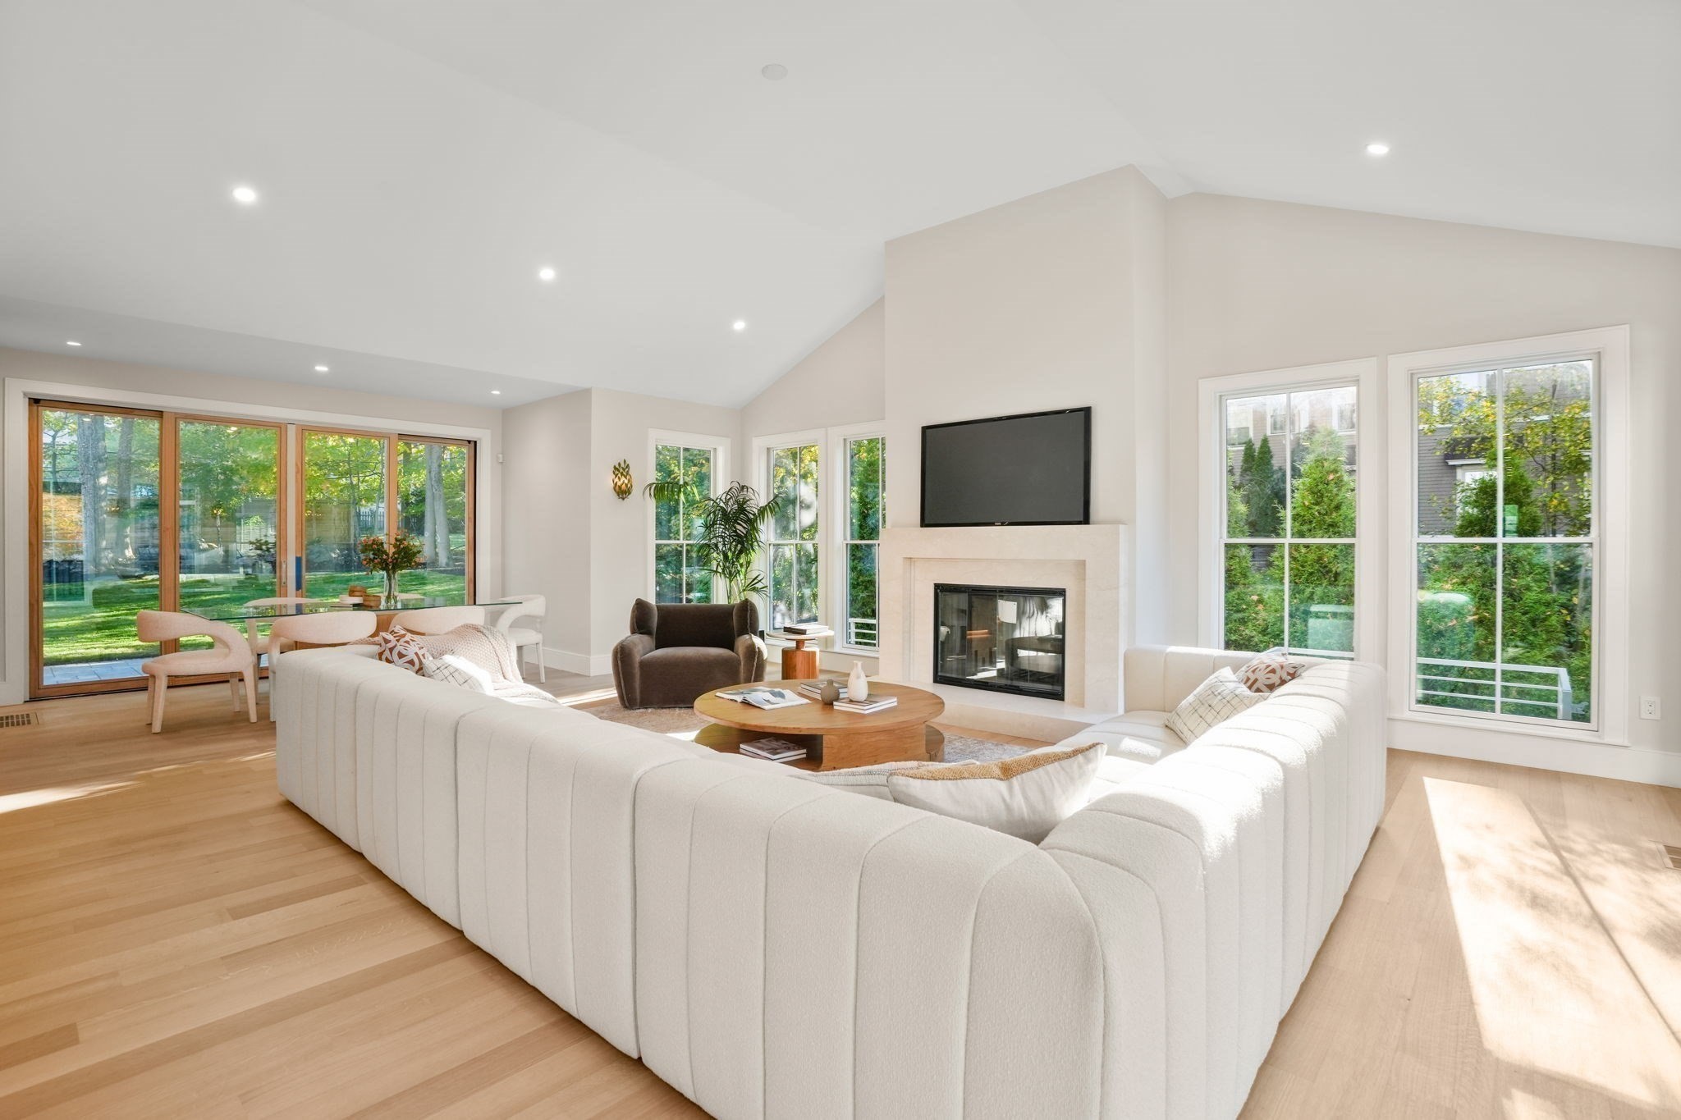
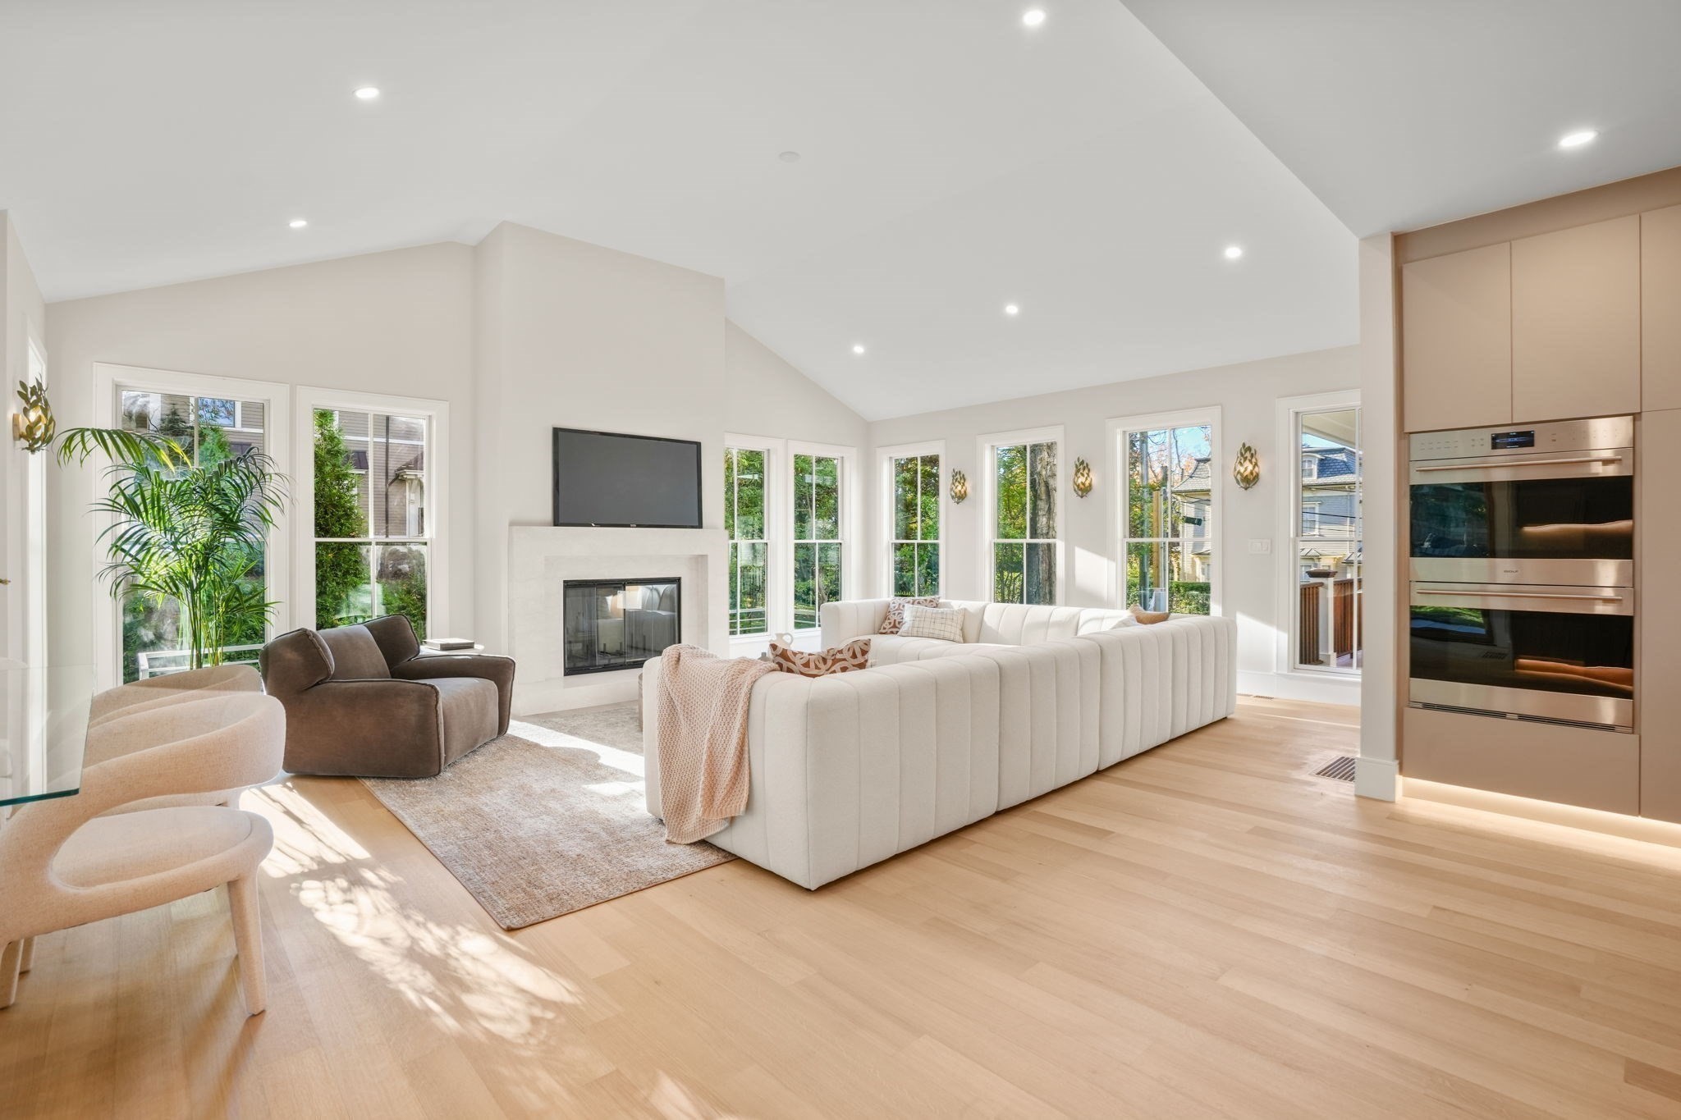
Bright living room with a fireplace, large windows, and a curved white sofa.
Bright living room with vaulted ceiling, fireplace, large windows, and an open kitchen with built-in ovens.
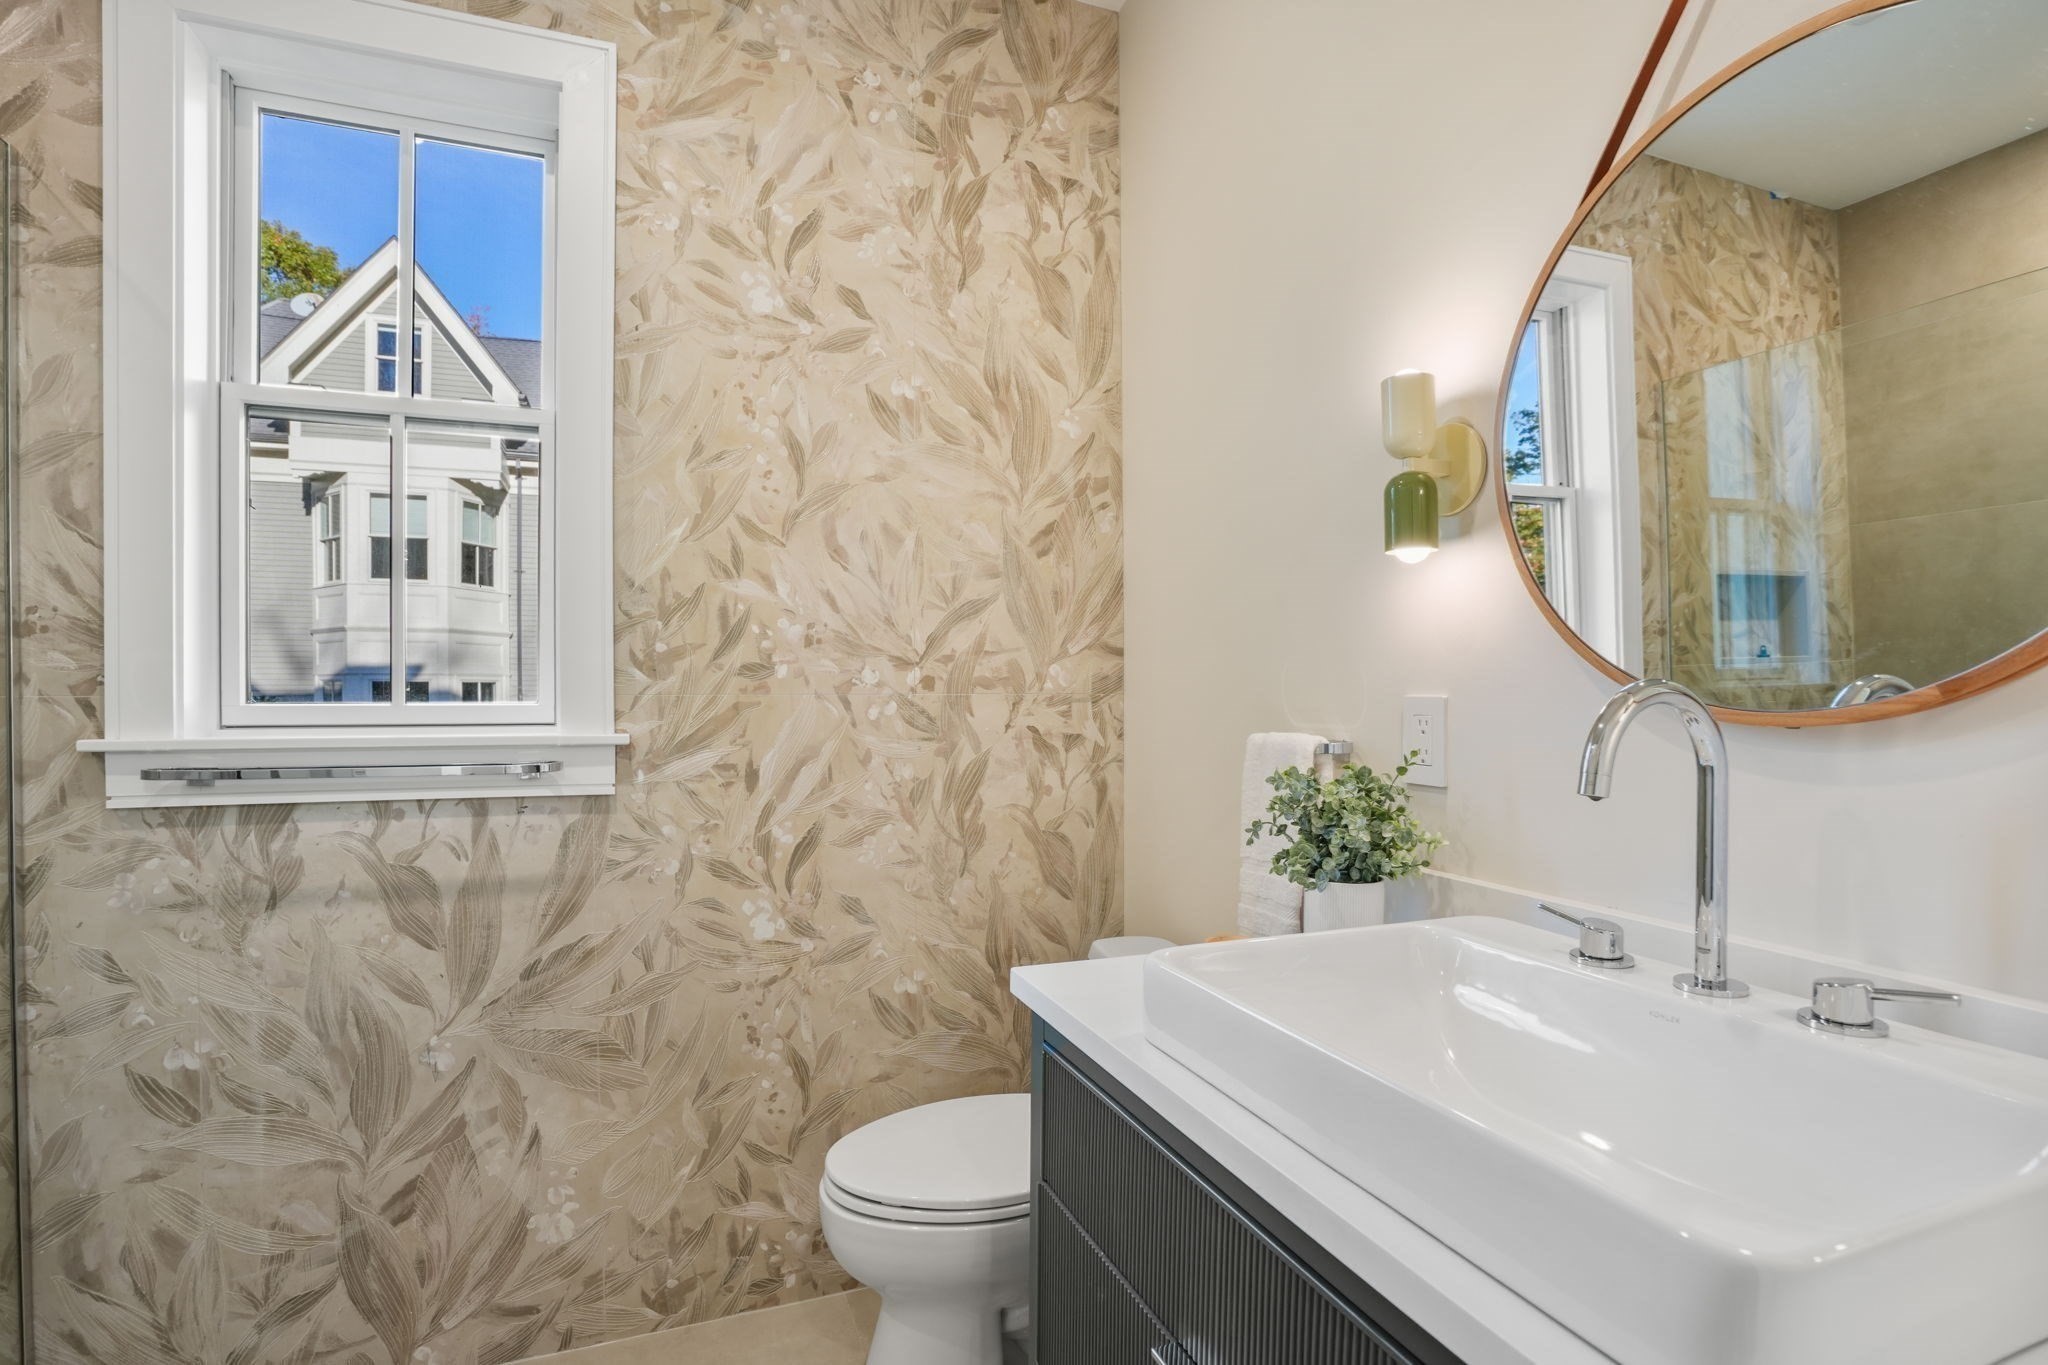
Bathroom with a white vessel sink, round wood-framed mirror, and botanical wallpaper.
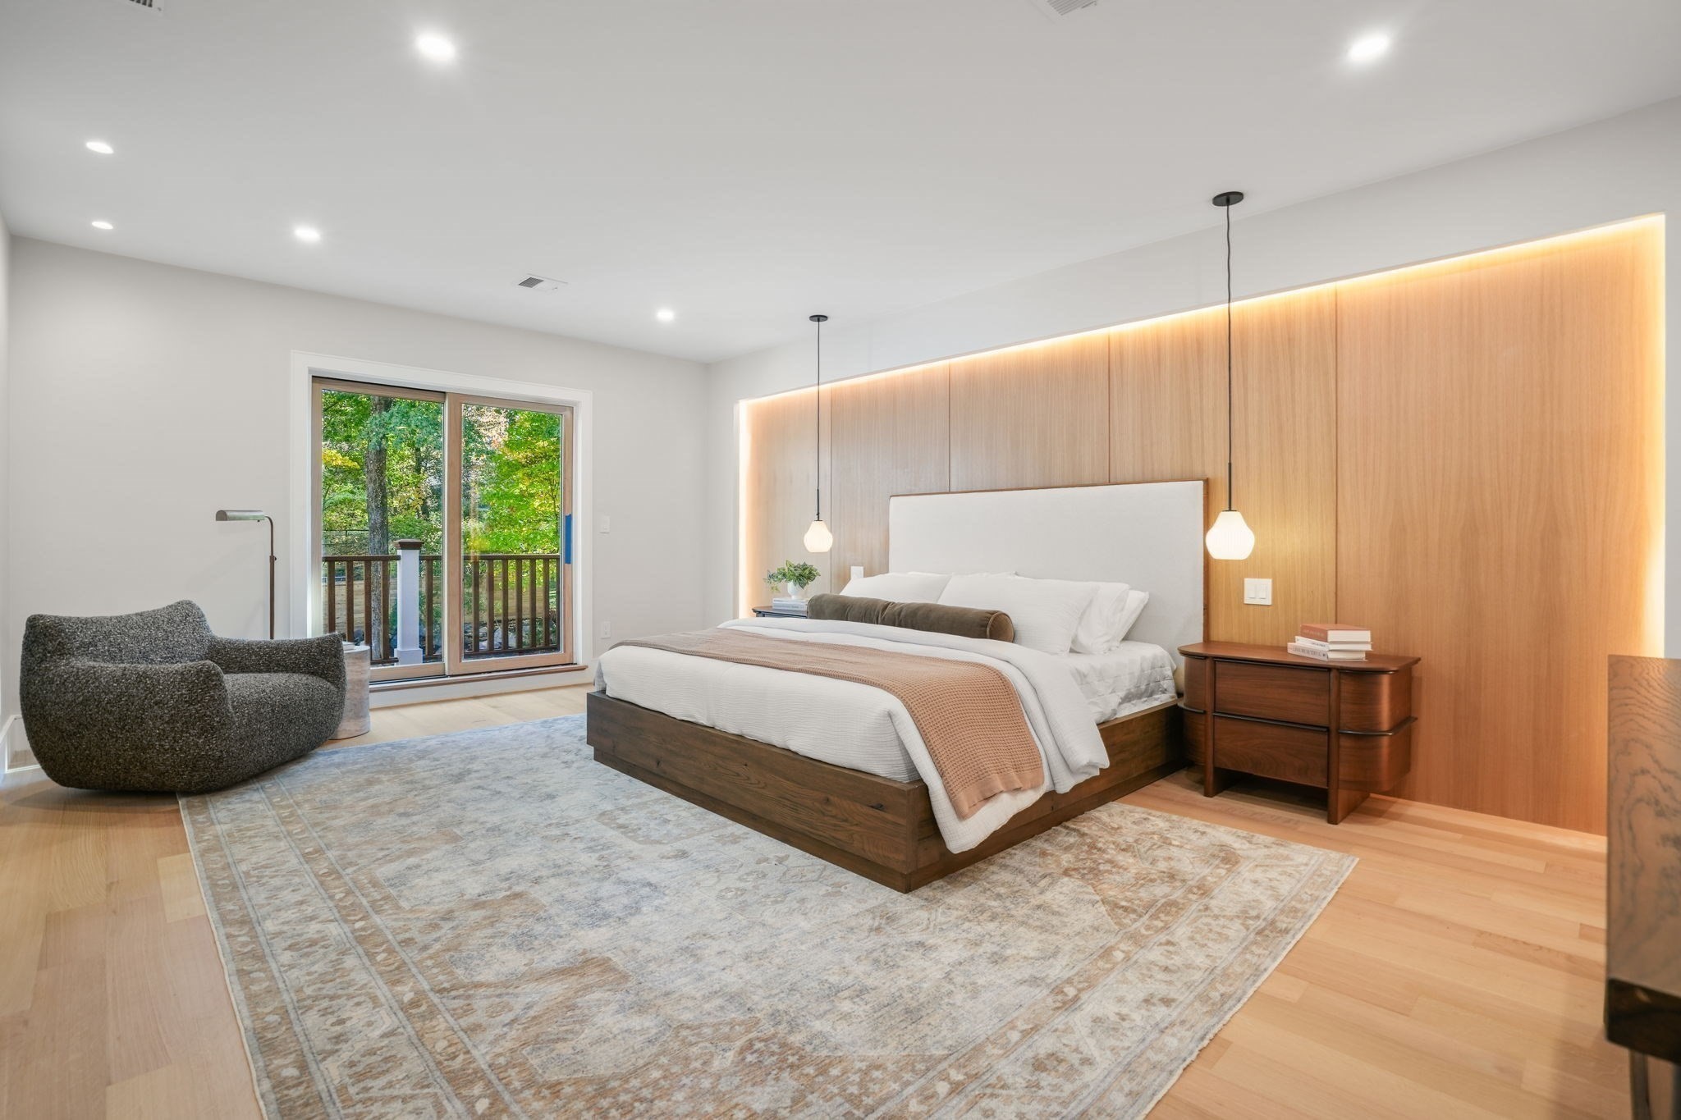
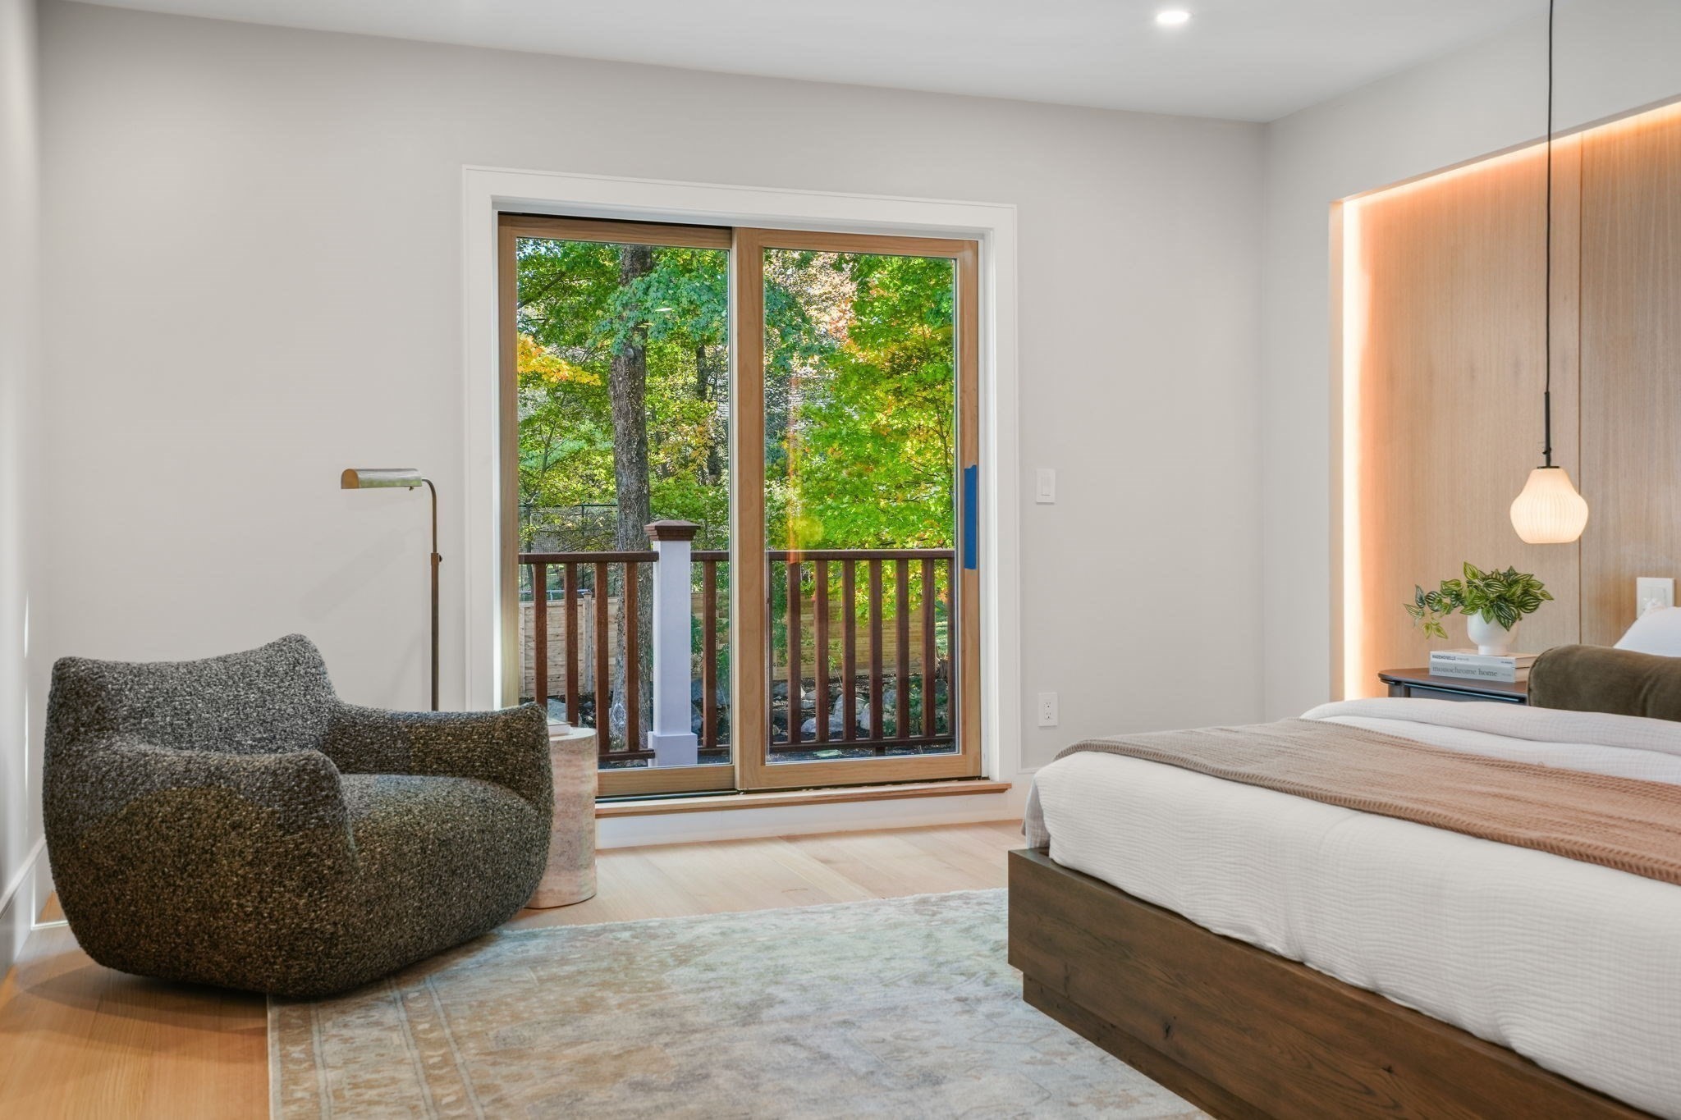
Staged bedroom with a wood-paneled accent wall, upholstered bed, and sliding doors to a balcony.
Bedroom with a wood-framed bed, sculptural armchair, and sliding doors opening to a leafy deck.
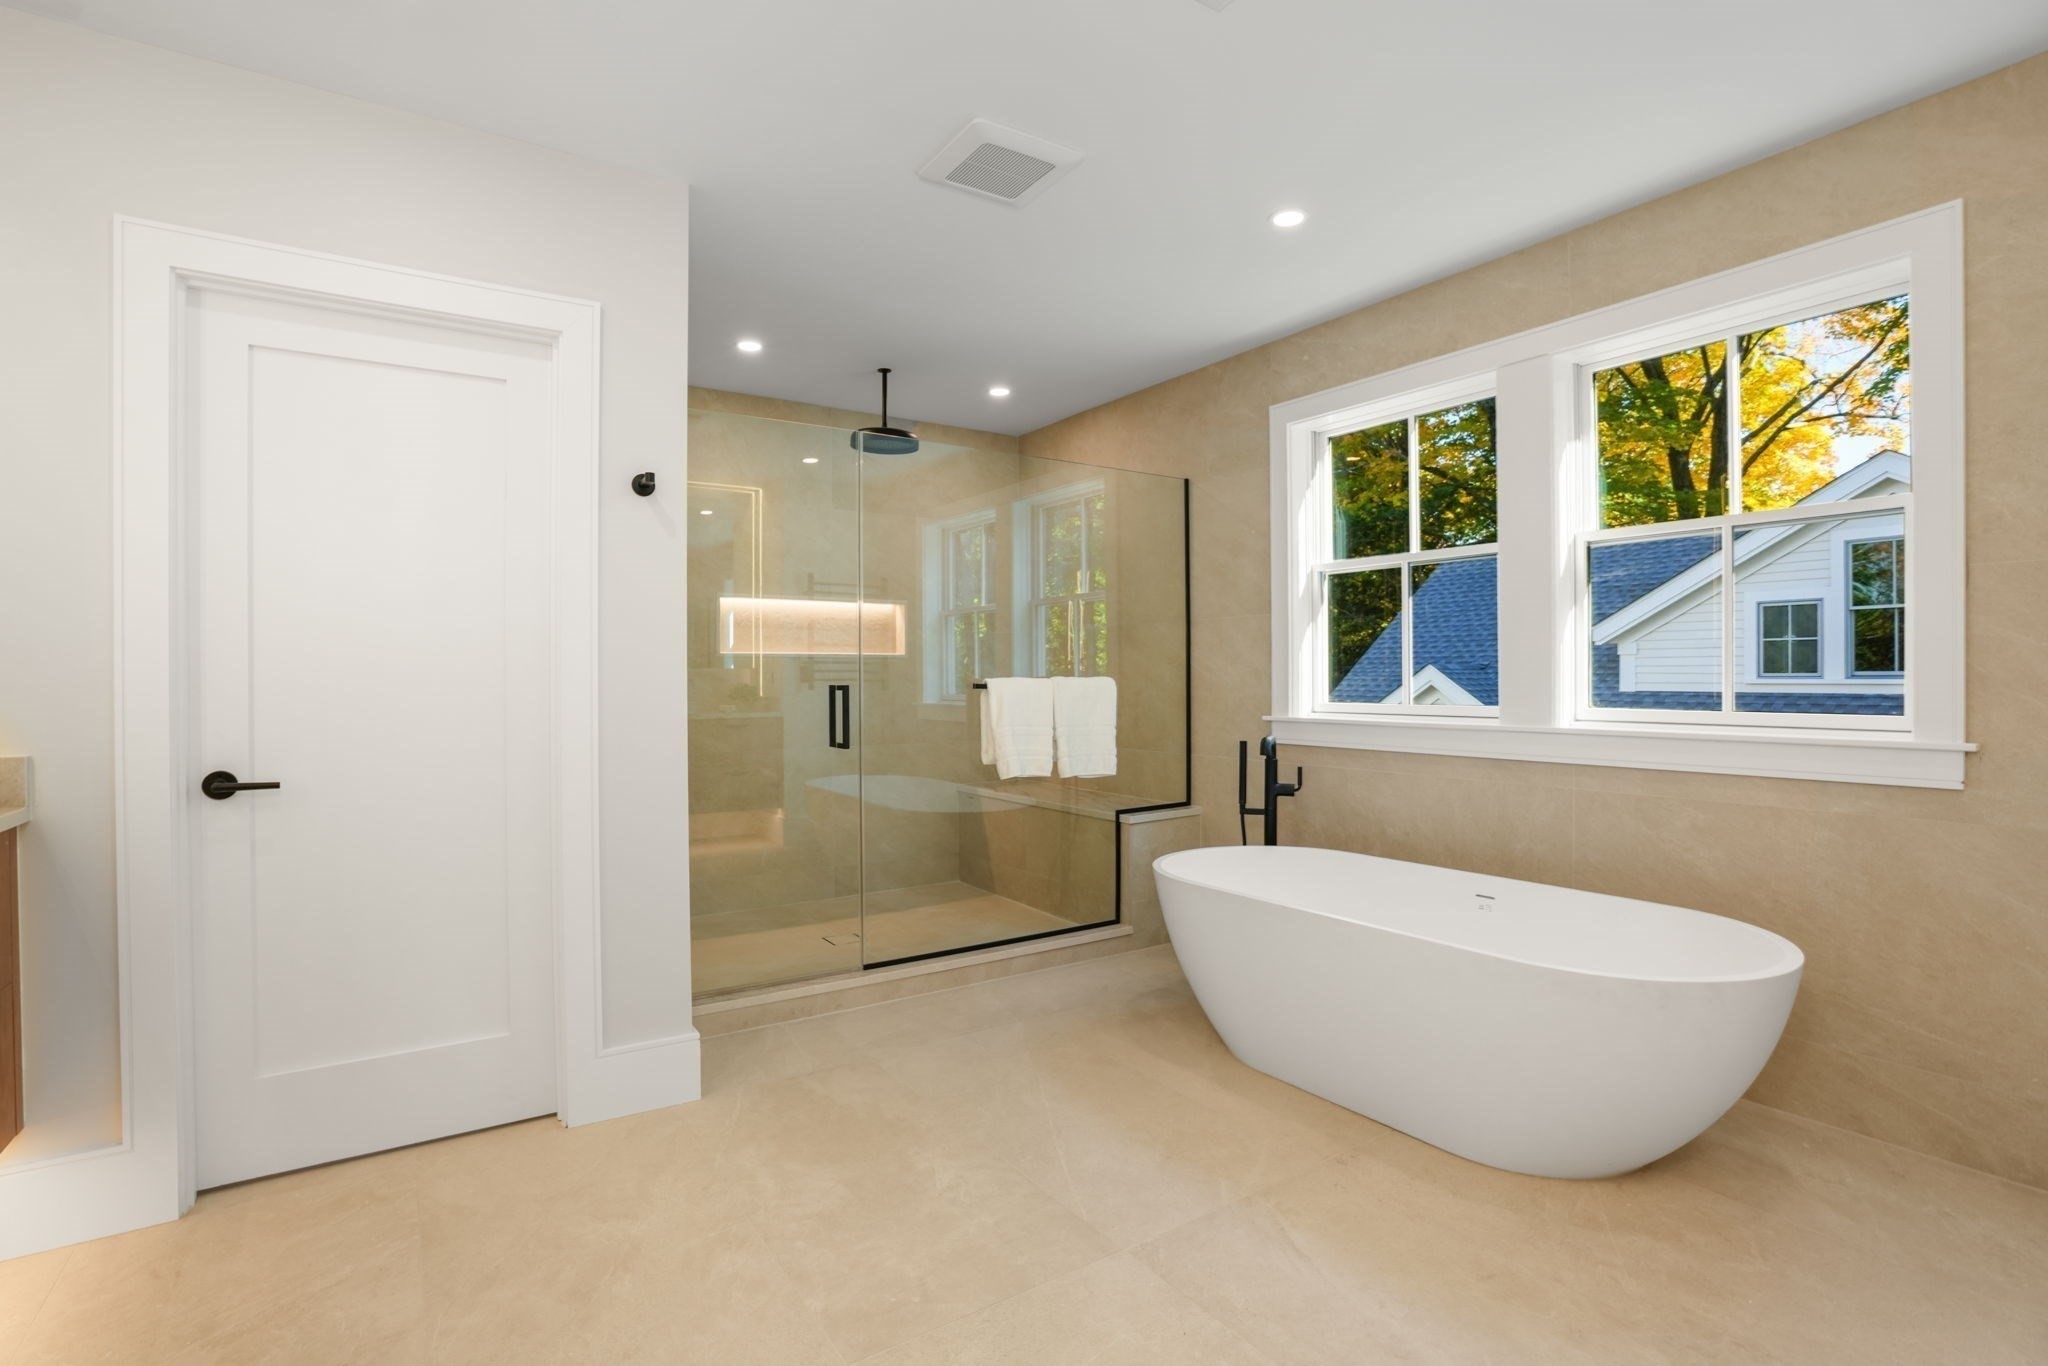
Bathroom with a glass walk-in shower, freestanding tub, and windows overlooking autumn trees.
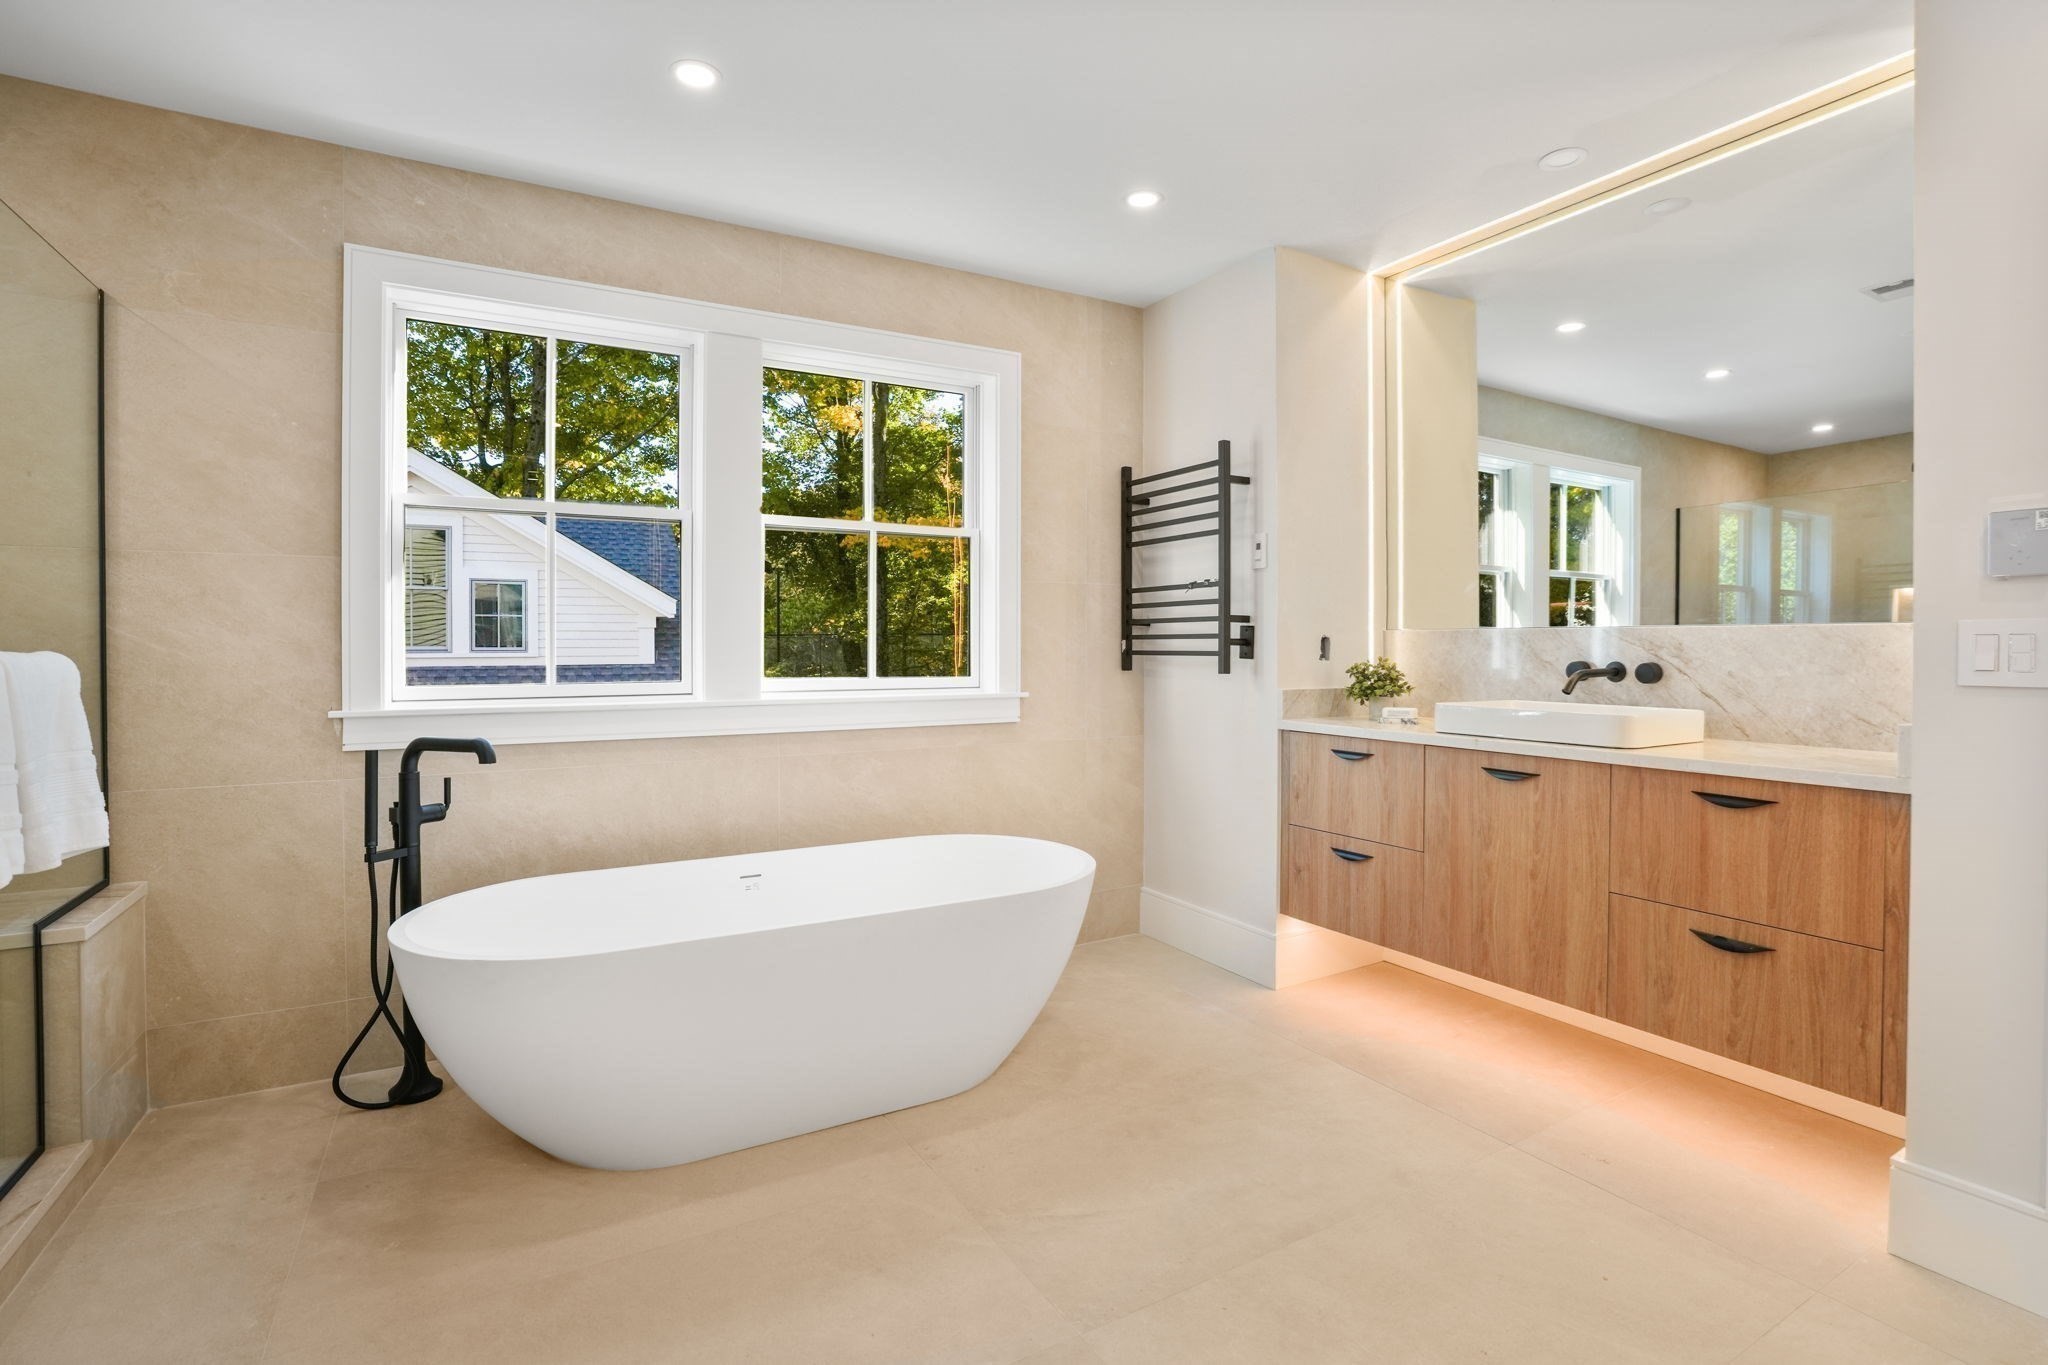
Bathroom with a freestanding tub, black fixtures, and a wood vanity beneath a large mirror.
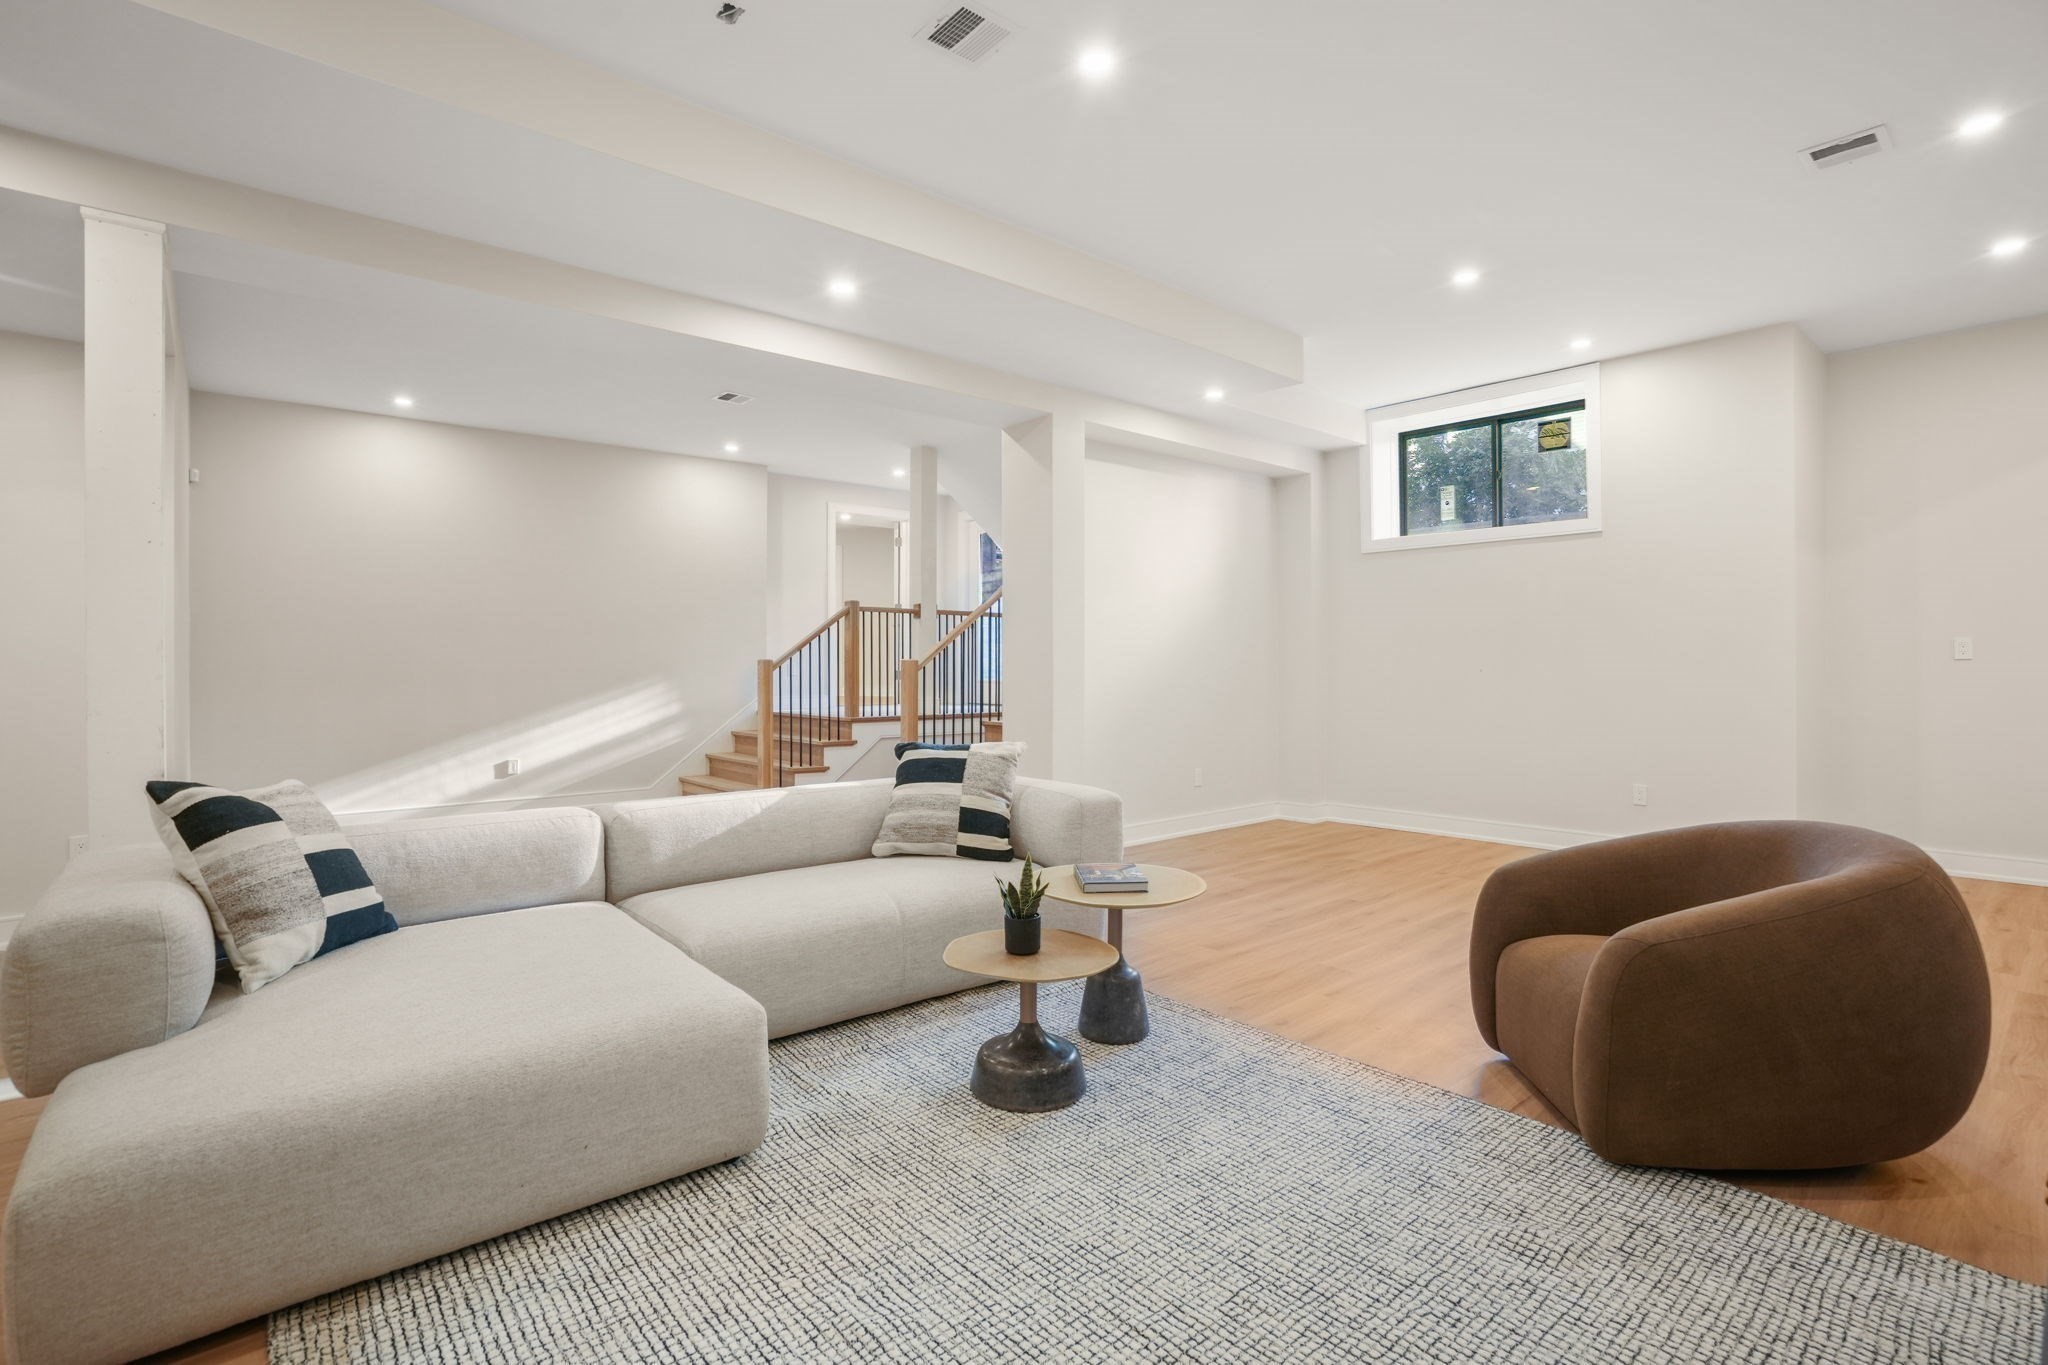
Staged basement living room with a sectional sofa, brown armchair, and staircase.
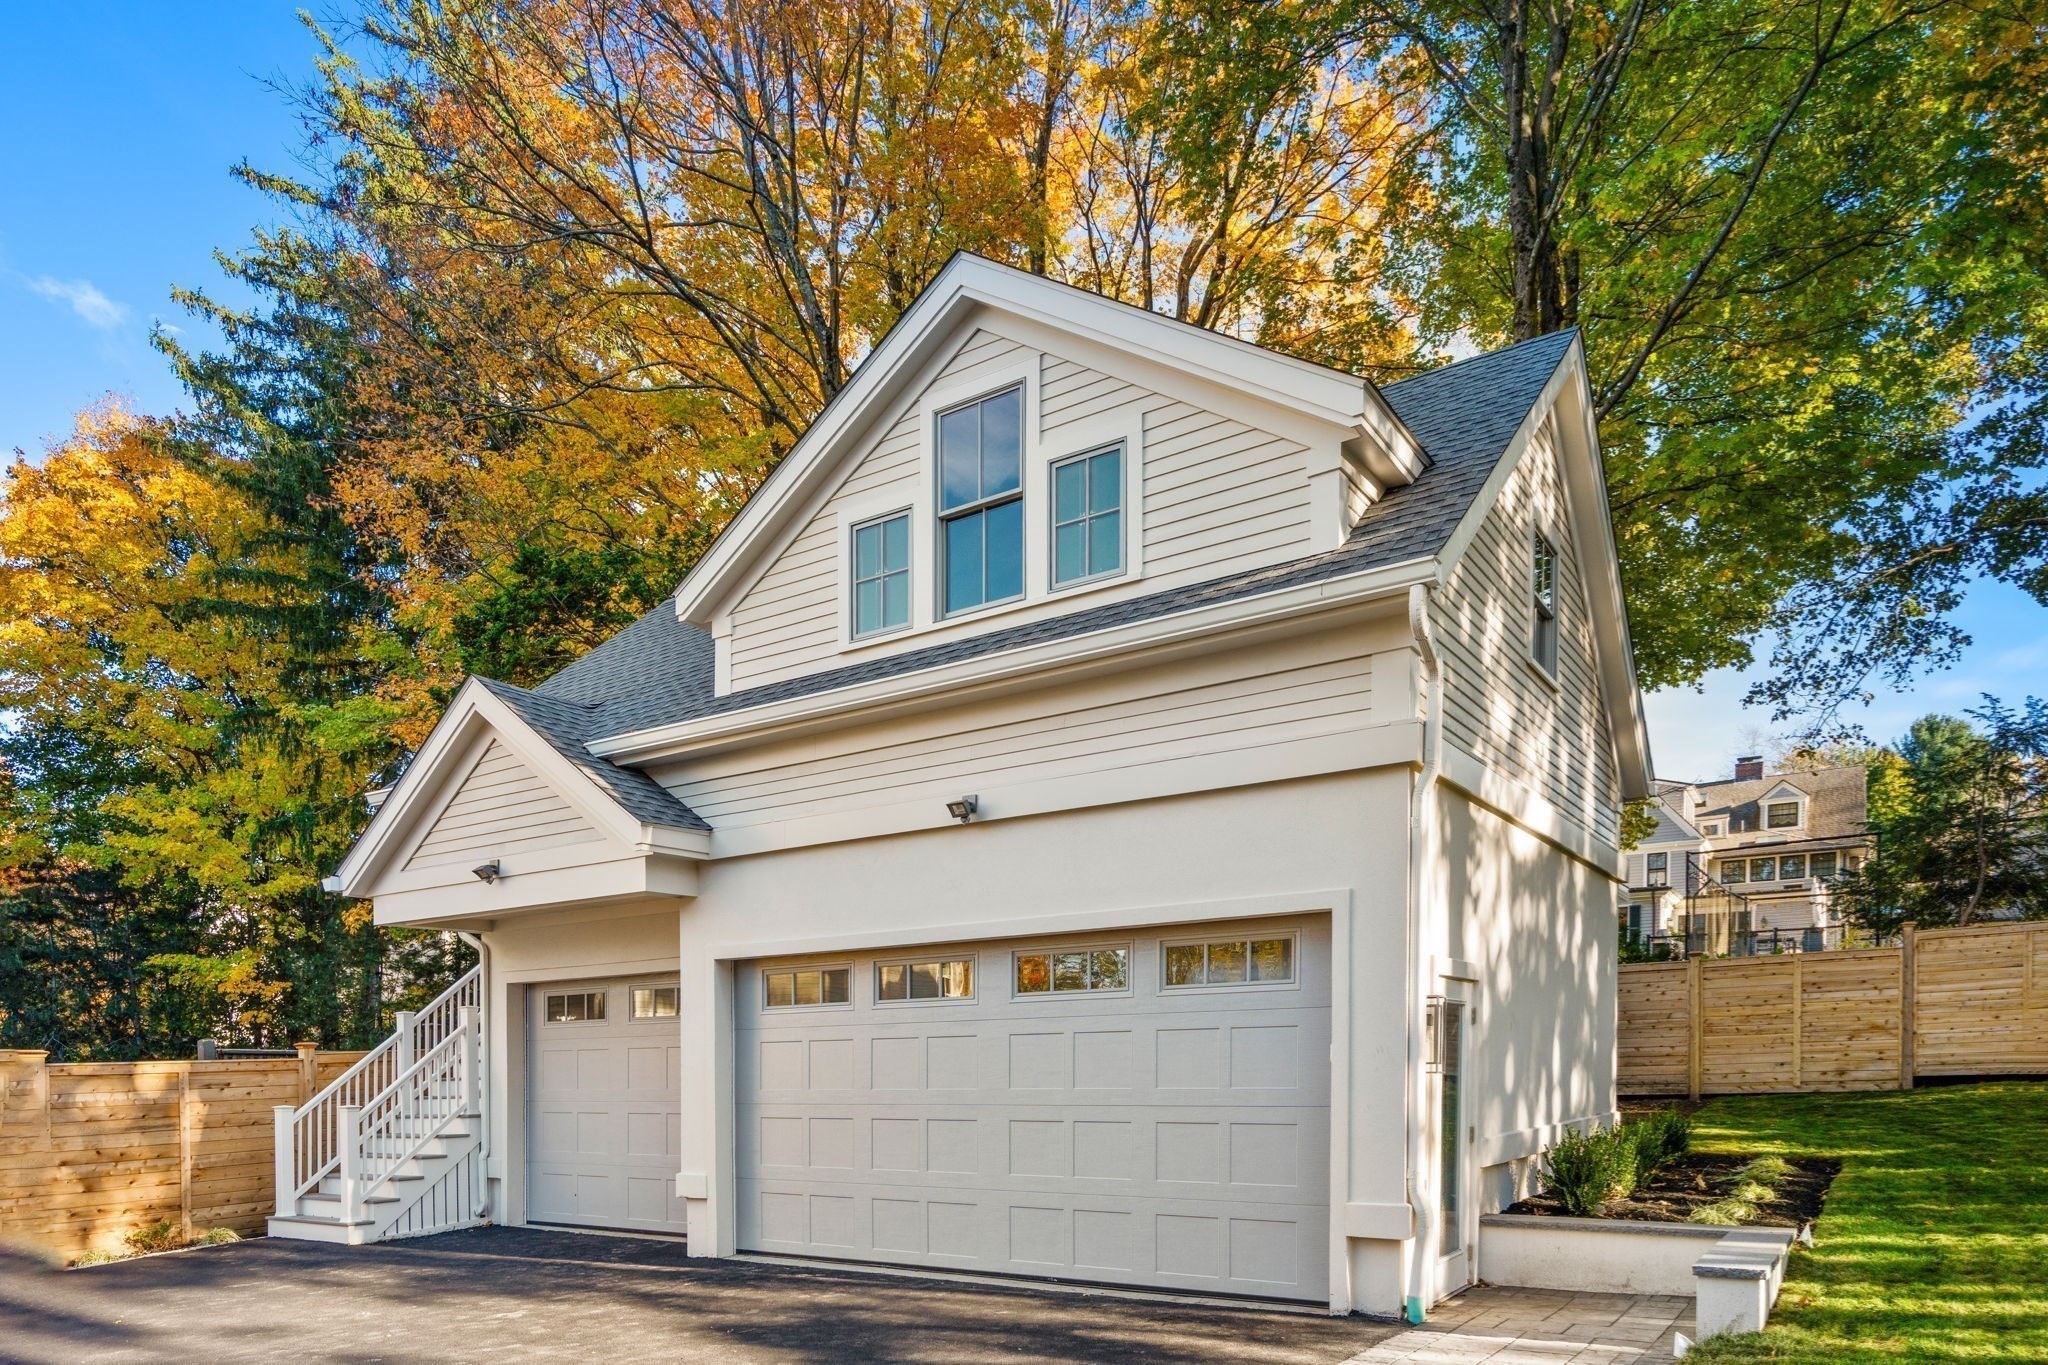
White two-story home with a large double garage, side steps, and autumn trees.
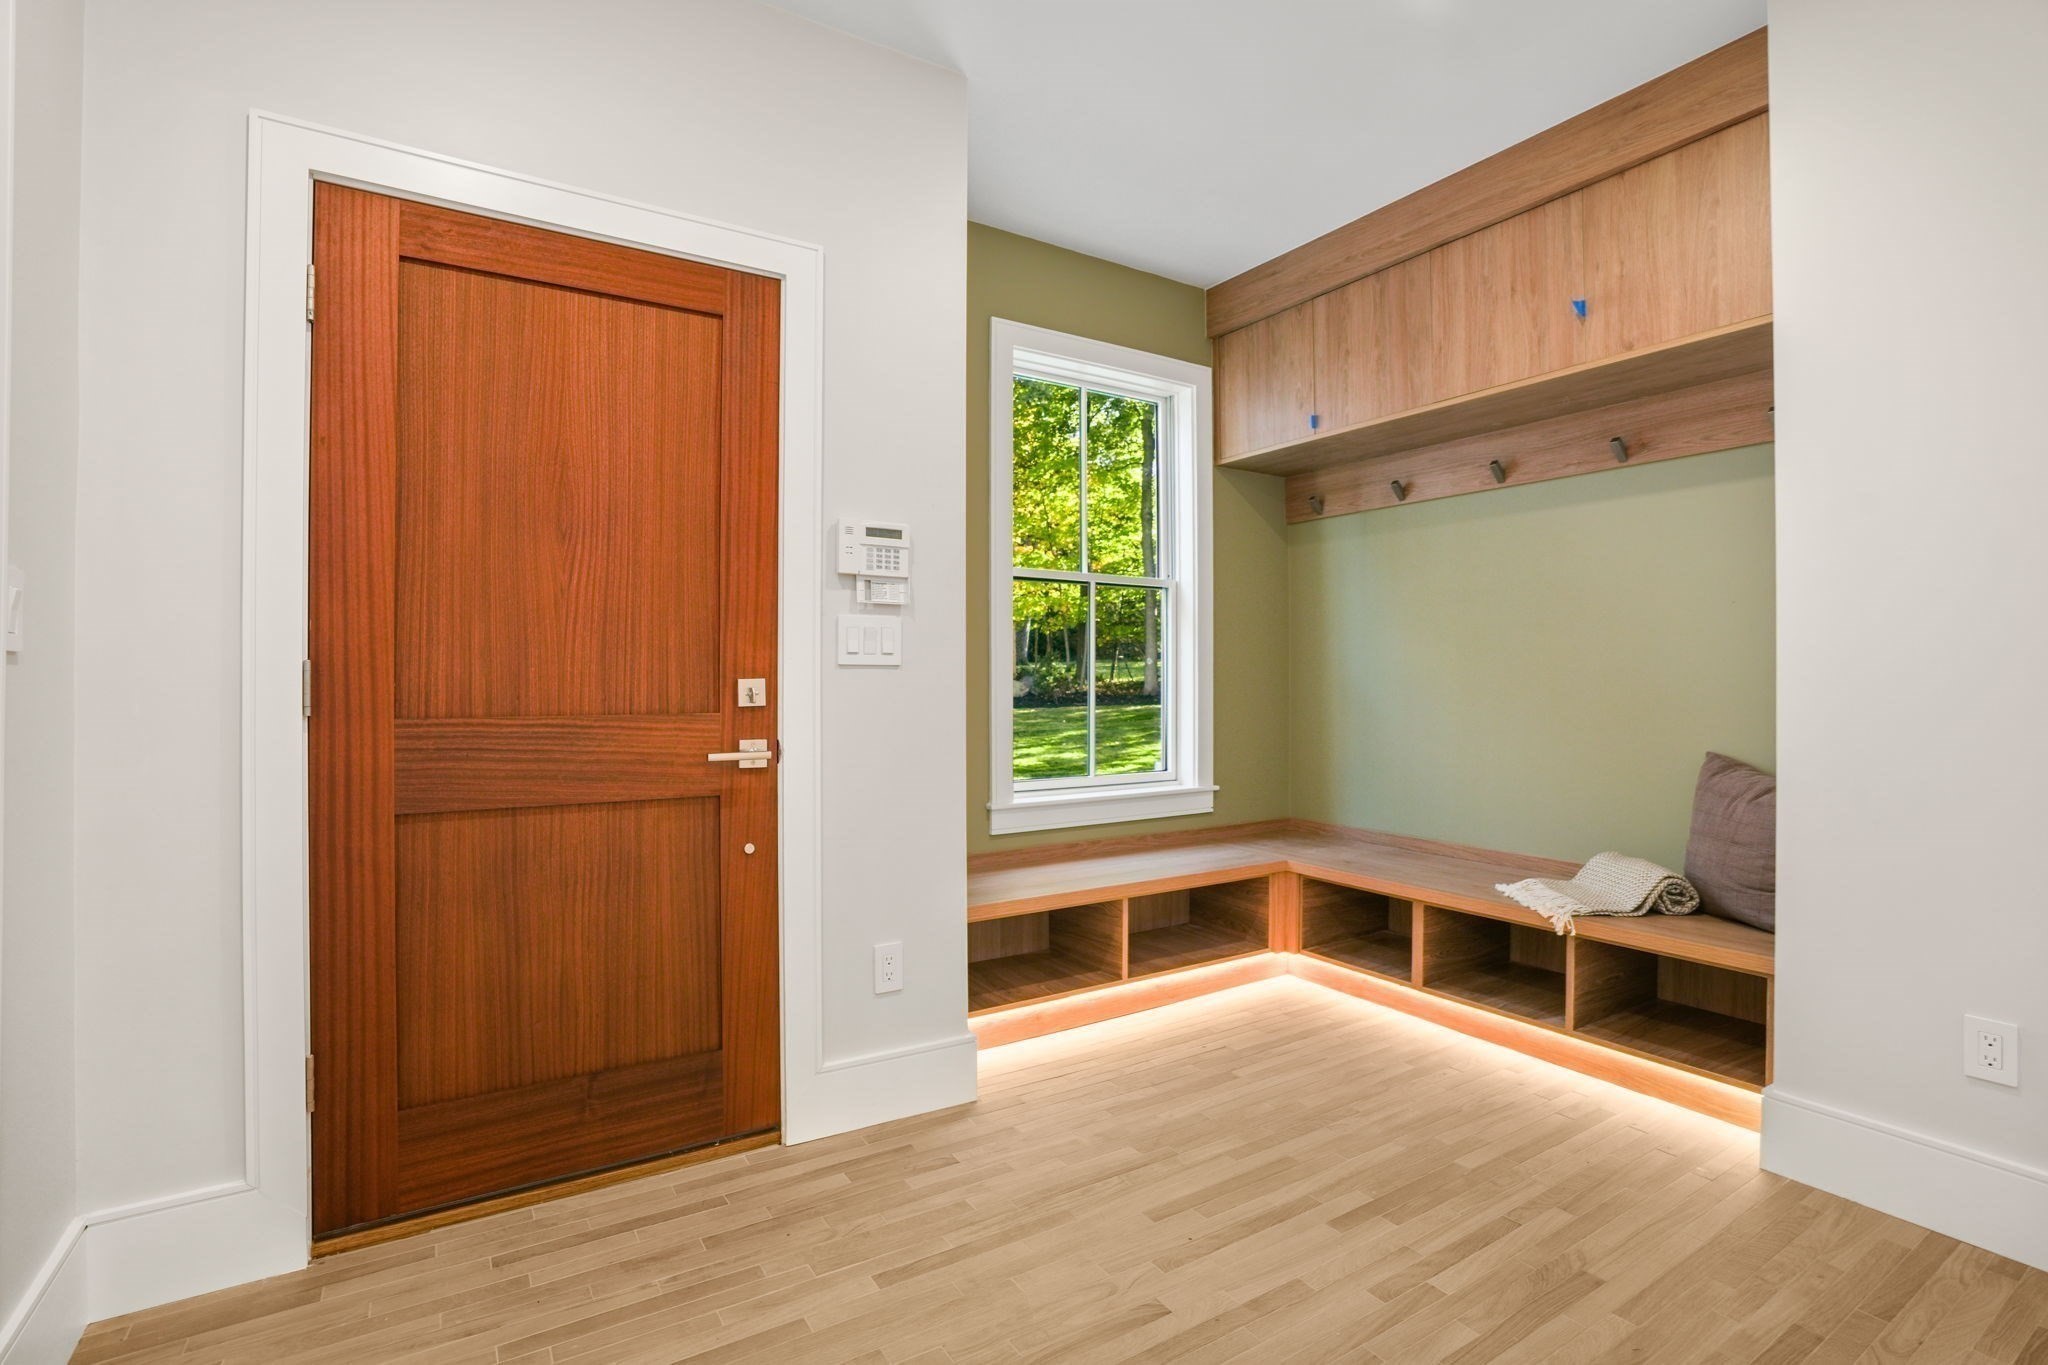
Entryway with a red wood door and built-in bench, cubbies, and overhead storage.
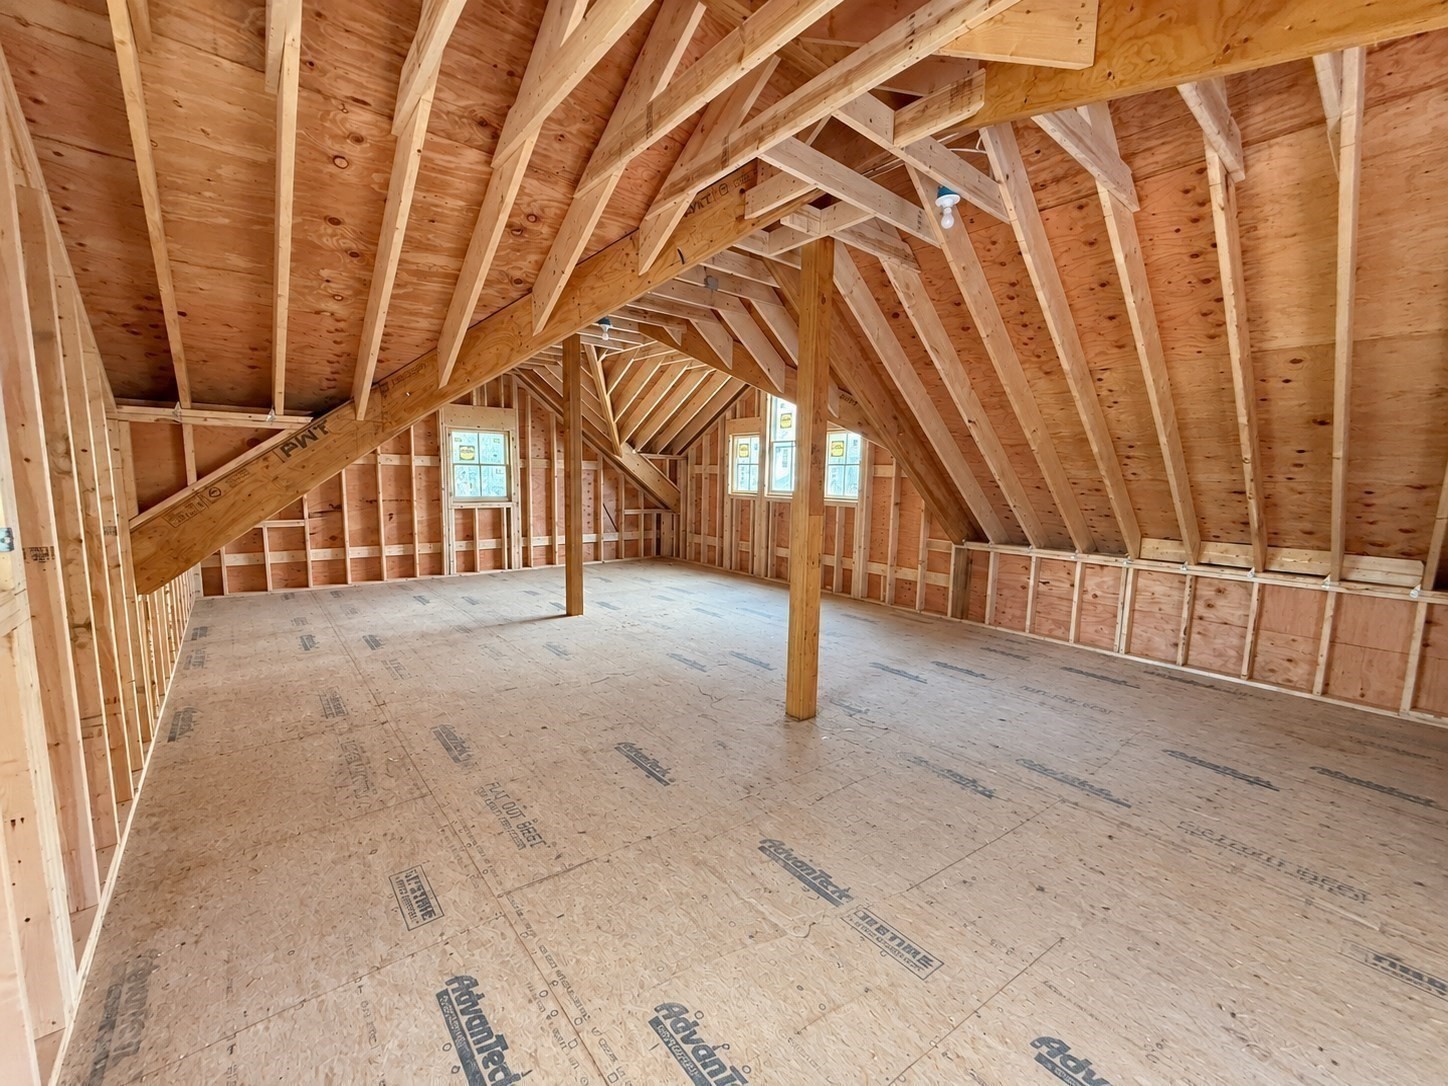
Unfinished attic with exposed timber roof framing, plywood floor, and small windows.
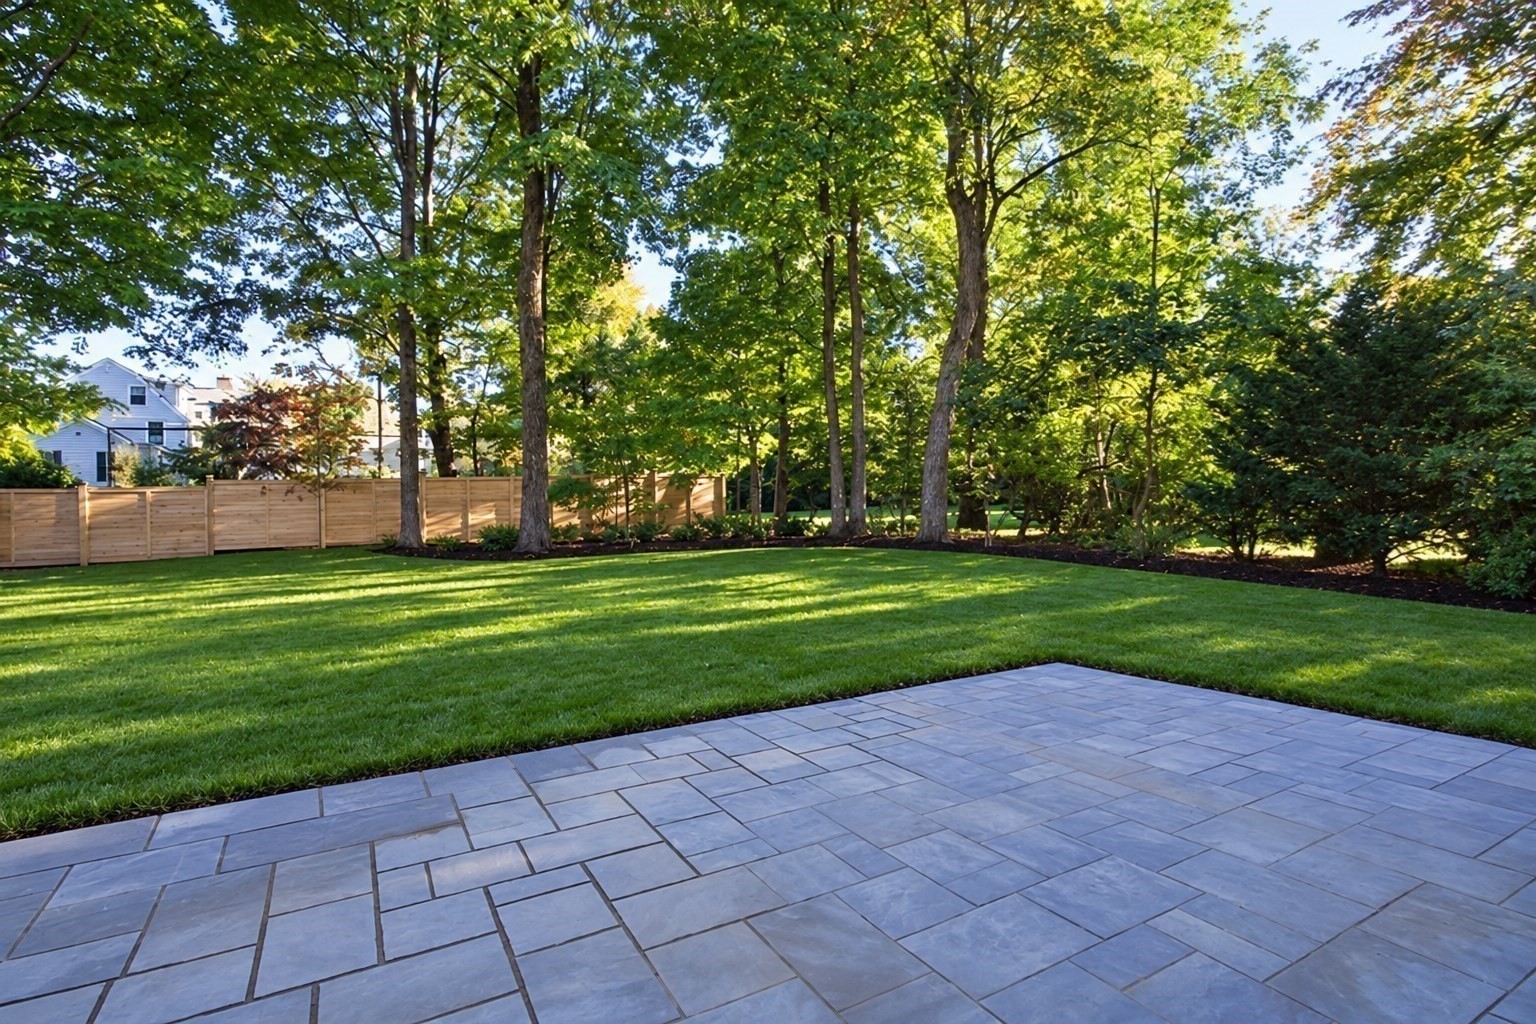
Stone patio overlooks a broad lawn, mature trees, and a wooden privacy fence.
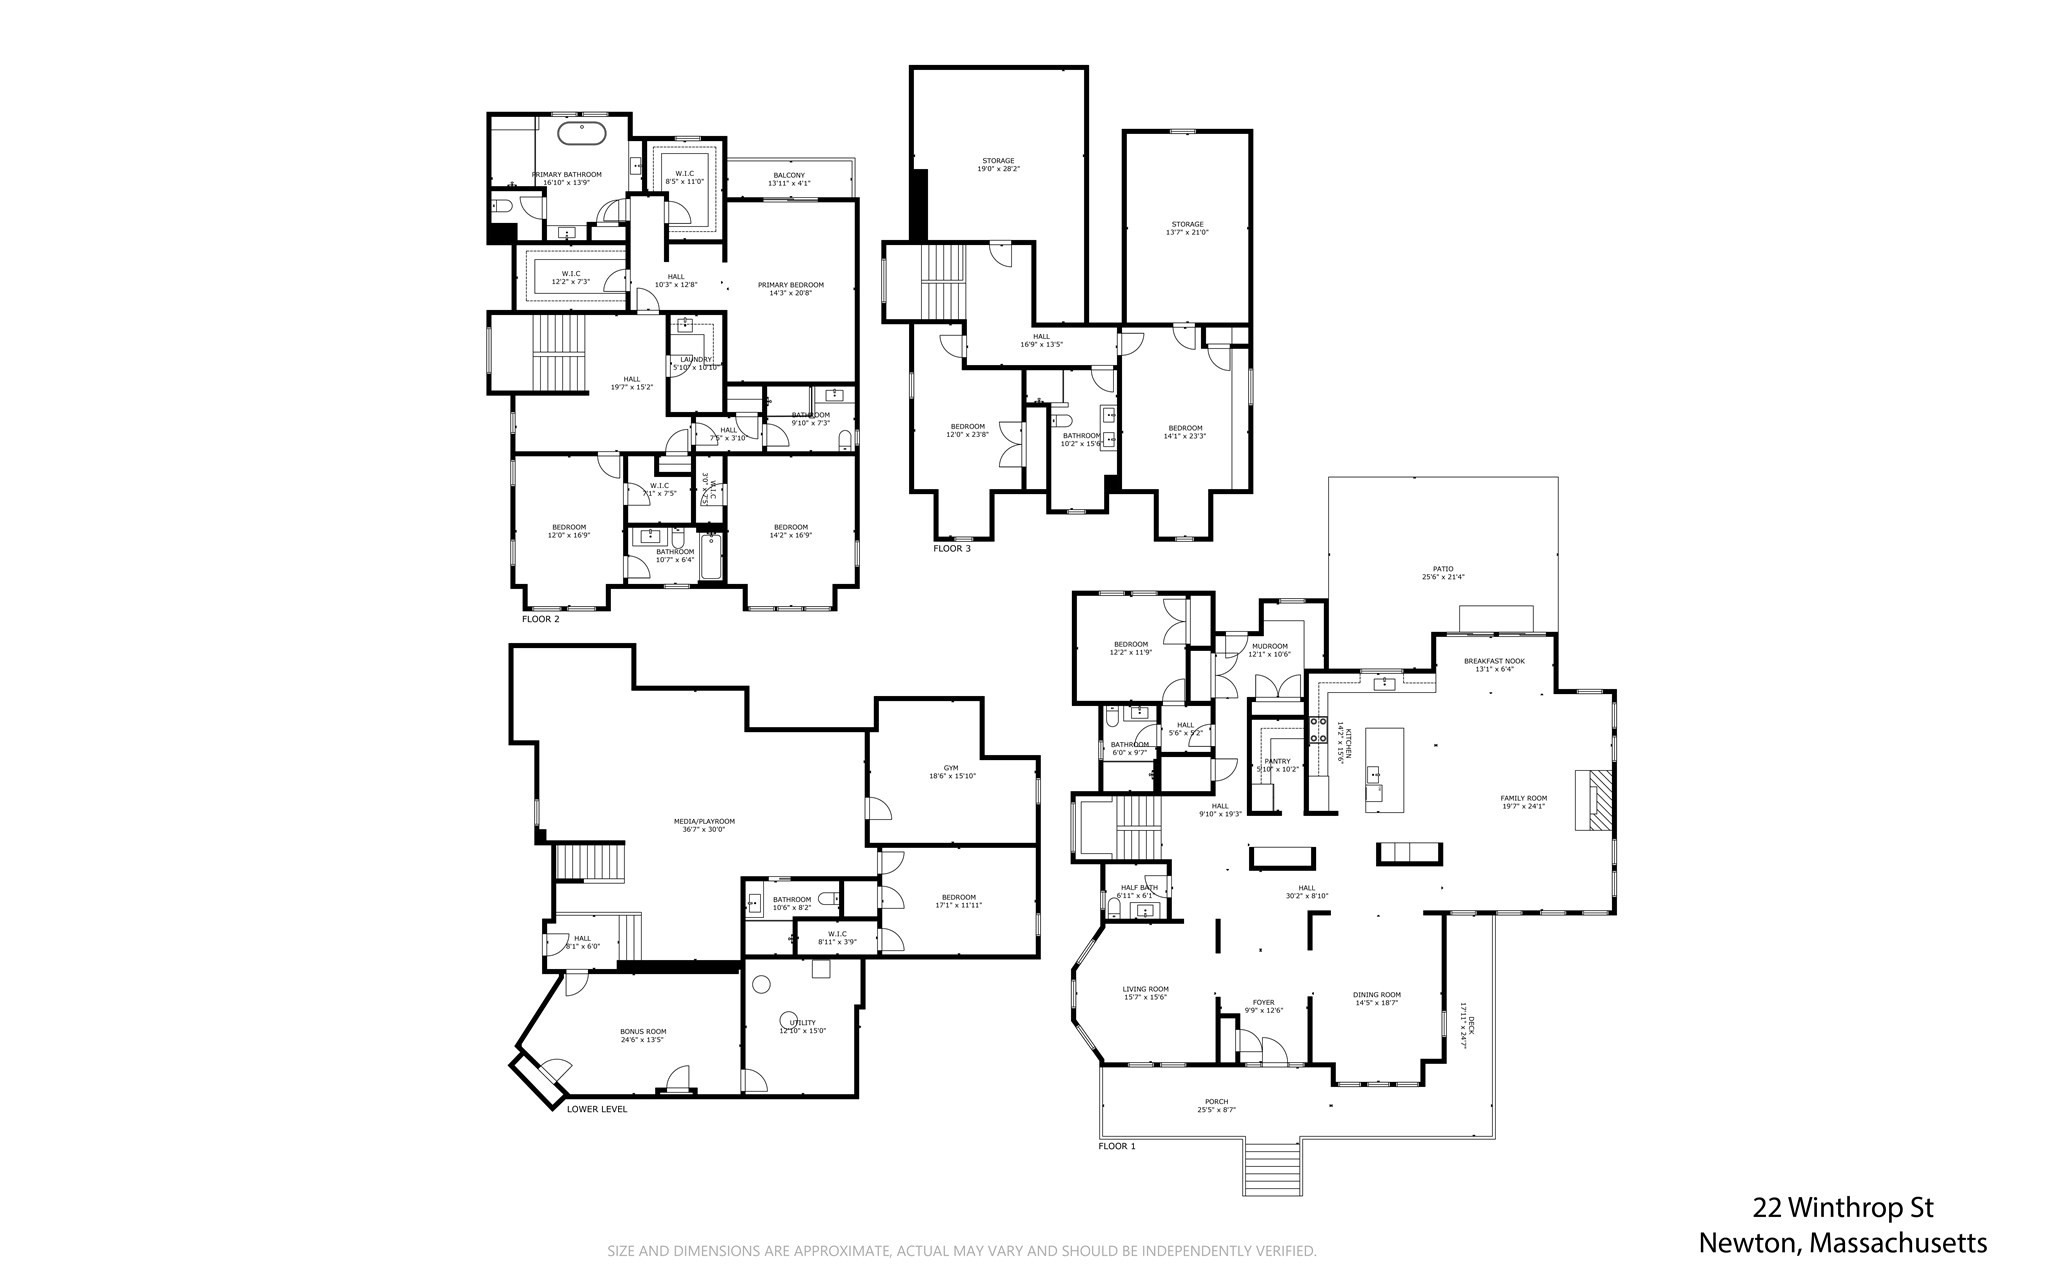
Floor plan for 22 Winthrop Street showing the lower level and floors one through three.
SEE ALL PHOTOS
White two-story house with a broad porch, red railings, and autumn trees.
White multi-story house with a broad covered porch, red-brown railings, and a large shade tree.
Large white multi-story home with a wraparound porch, red-brown railings, and an attached garage.
Bright open hallway with pale wood floors, a sculptural console table, and contemporary artwork.
Bright living room with tall windows, brown armchairs, and a white sofa around a black coffee table.
Bright dining room with sculptural pendant light, wood table, and tall windows overlooking autumn foliage.
Dining room with a long dark table, ivory chairs, sculptural chandelier, and tall windows.
Modern kitchen with sculptural pendant lights, warm wood cabinetry, and a large garden-facing window.
Modern kitchen with a wood-paneled island, four stools, and large windows.
Bright kitchen with a stainless pull-down faucet, white island, and adjoining living area.
Modern kitchen with a wood-paneled island opening to bright living and dining areas.
Modern kitchen with a wood-paneled island, four stools, and integrated stainless steel ovens.
Bright living room with a fireplace, large windows, and a curved white sofa.
Bright living room with vaulted ceiling, fireplace, large windows, and an open kitchen with built-in ovens.
Bathroom with a white vessel sink, round wood-framed mirror, and botanical wallpaper.
Staged bedroom with a wood-paneled accent wall, upholstered bed, and sliding doors to a balcony.
Bedroom with a wood-framed bed, sculptural armchair, and sliding doors opening to a leafy deck.
Bathroom with a glass walk-in shower, freestanding tub, and windows overlooking autumn trees.
Bathroom with a freestanding tub, black fixtures, and a wood vanity beneath a large mirror.
Staged basement living room with a sectional sofa, brown armchair, and staircase.
White two-story home with a large double garage, side steps, and autumn trees.
Entryway with a red wood door and built-in bench, cubbies, and overhead storage.
Unfinished attic with exposed timber roof framing, plywood floor, and small windows.
Stone patio overlooks a broad lawn, mature trees, and a wooden privacy fence.
Floor plan for 22 Winthrop Street showing the lower level and floors one through three.
For Sale

22 Winthrop Street

22 Winthrop Street, Newton, MA 02465

$5,700,000
Nearly complete, this beautifully transformed Victorian residence on West Newton Hill seamlessly blends timeless architecture with sophisticated modern living. A gracious wraparound front porch introduces more than 7,400 square feet of thoughtfully designed living space, offering up to seven bedrooms, including a first-floor bedroom suite. Step inside through the grand open and high ceilings set an impressive tone, or enter through the spacious mudroom conveniently located just steps from the three-car garage. The main level flows effortlessly from formal living and dining rooms to an expansive open-concept kitchen and family room anchored by a wood-burning fireplace. The family room opens directly to a patio and level backyard, creating an ideal setting for indoor-outdoor entertaining and everyday living. The upper levels feature five bedrooms, four full bathrooms, and a generously sized laundry room. The expansive primary suite has been carefully designed to provide an exceptional balance of privacy, comfort, and functionality. The lower level is equally impressive, offering high ceilings and direct outdoor access. This versatile space is ideal for a playroom, media room, fitness area, or additional entertaining space and also includes a bedroom, full bathroom, and ample storage. Ideally situated just minutes from the Massachusetts Turnpike and convenient to the shops, restaurants, commuter rail, and amenities of West Newton Square, this exceptional residence offers a combination of scale, thoughtful design, level outdoor space, and everyday convenience.

11/22/2026 11:00AM - 12:00PM EST

7
beds

7
baths

7,020 Sq.Ft. LIVING AREA

0.39 Acres lot

Mitchel Bernstein

Mitchel Bernstein

Features & Amenities

Interior

  • total bedrooms7
  • Total bathrooms7
  • full bathrooms6
  • half bathroom1
  • Laundry room Second Floor
  • Flooring Wood, Tile, Carpet, Flooring - Wall to Wall Carpet
  • APPLIANCES Electric Water Heater, Oven, Dishwasher, Disposal, Microwave, Range, Refrigerator, Freezer
  • other interior Features Bedroom, Exercise Room, Play Room

Area & Lot

  • Status For Sale
  • OPEN HOUSE

    11/22/2026 11:00AM - 12:00PM EST

  • Living Area7,020 Sq.Ft.
  • Total Area7,020 Sq.Ft.
  • Lot Area0.39 Acres
  • MLS® ID73588239
  • TypeResidential
  • YEAR BUILT2026
  • NeighborhoodNewton
  • Architecture StylesVictorian
  • Elementary SchoolPeirce
  • Middle SchoolDay
  • High SchoolNorth

Exterior

  • Garage Space3.0
  • water SourcePublic
  • roofShingle
  • lot featuresGentle Sloping, Level
  • parkingDetached, Garage Door Opener, Storage, Insulated, Paved Drive, Off Street
  • HEAT TYPERadiant, Heat Pump
  • AIR CONDITIONINGCentral Air
  • sewerPublic Sewer
  • SubstructureConcrete Perimeter, Stone
  • other exterior FeaturesPorch, Balcony, Rain Gutters, Professional Landscaping, Sprinkler System

Financial

  • Sales Price$5,700,000
  • Zoning SR2
White multi-story house with a broad covered porch, red-brown railings, and a large shade tree.

Schedule a Showing

We would love to show you our beautiful property. Please select your preferred date and time below. An agent will be in touch shortly to confirm your appointment.

Schedule a Showing

We would love to show you our beautiful property. Please select your preferred date and time below. An agent will be in touch shortly to confirm your appointment.

Thank you for your interest in 22 Winthrop Street, Newton, MA 02465. We are reviewing your request and will be in touch shortly!

Mortgage Calculator

Estimate your monthly mortgage payment, including the principal and interest, property taxes, and HOA. Adjust the values to generate a more accurate rate.

All estimates are provided for informational purposes only. Actual amounts may vary.
$0,000 Your Payment 20 15 65
$0,000 Your Payment

Newton

Newton is a vibrant city known for its beautiful tree-lined streets, top-rated schools, and strong sense of community. Newton has thirteen charming villages that feature lush parks and a village center. Newton has easy access to Boston, which offers the perfect blend of suburban comfort and urban convenience. Whether you’re exploring local shops, dining at fantastic restaurants, or enjoying one of its many green spaces, Newton truly has something for everyone.

Explore

Work With Us

We pride ourselves in providing personalized solutions that bring our clients closer to their dream properties and enhance their long-term wealth.

Follow Me on Instagram