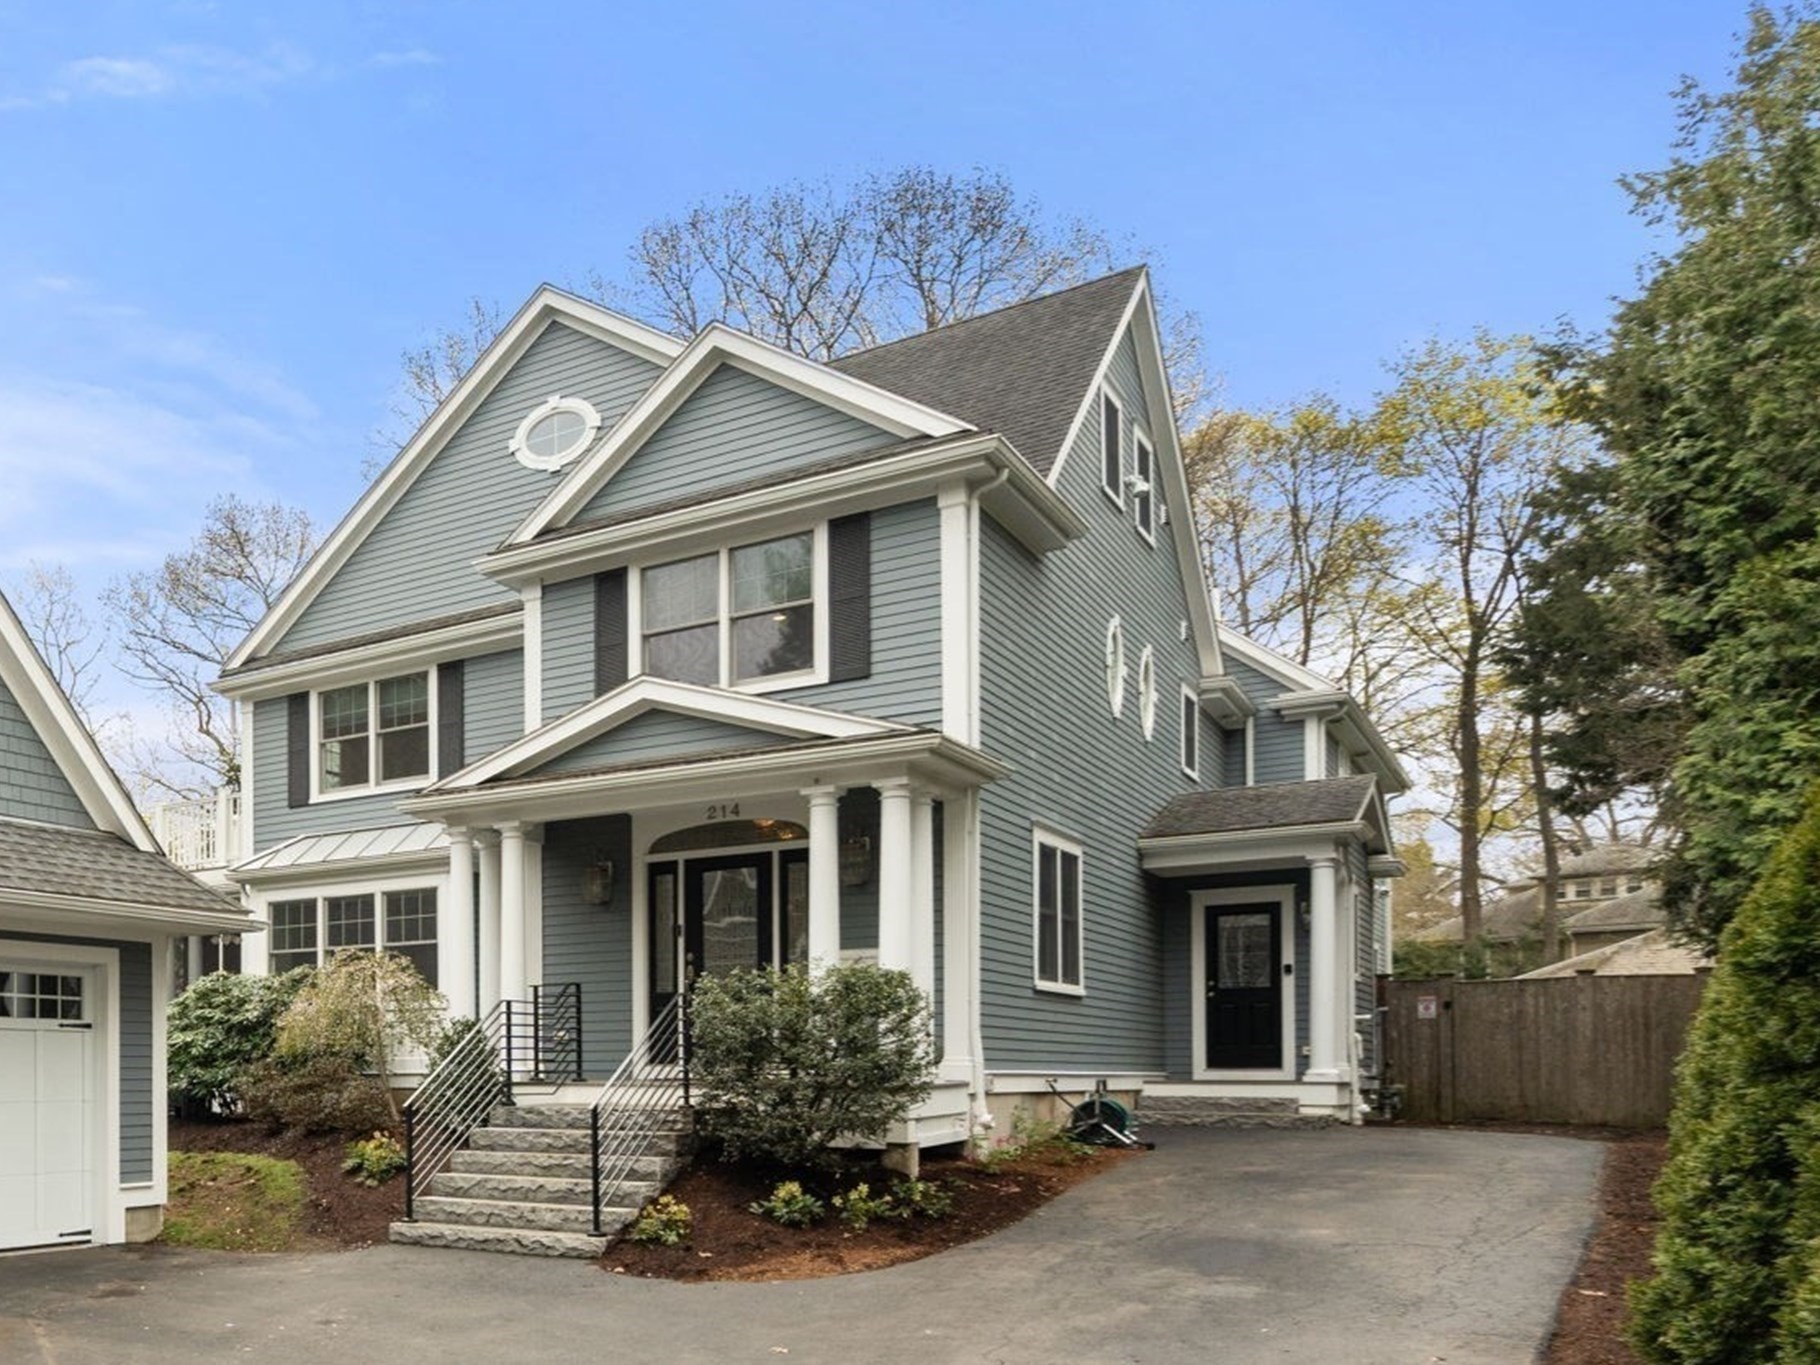
Gray-blue two-story home with white trim, a columned entry, and stone front steps.
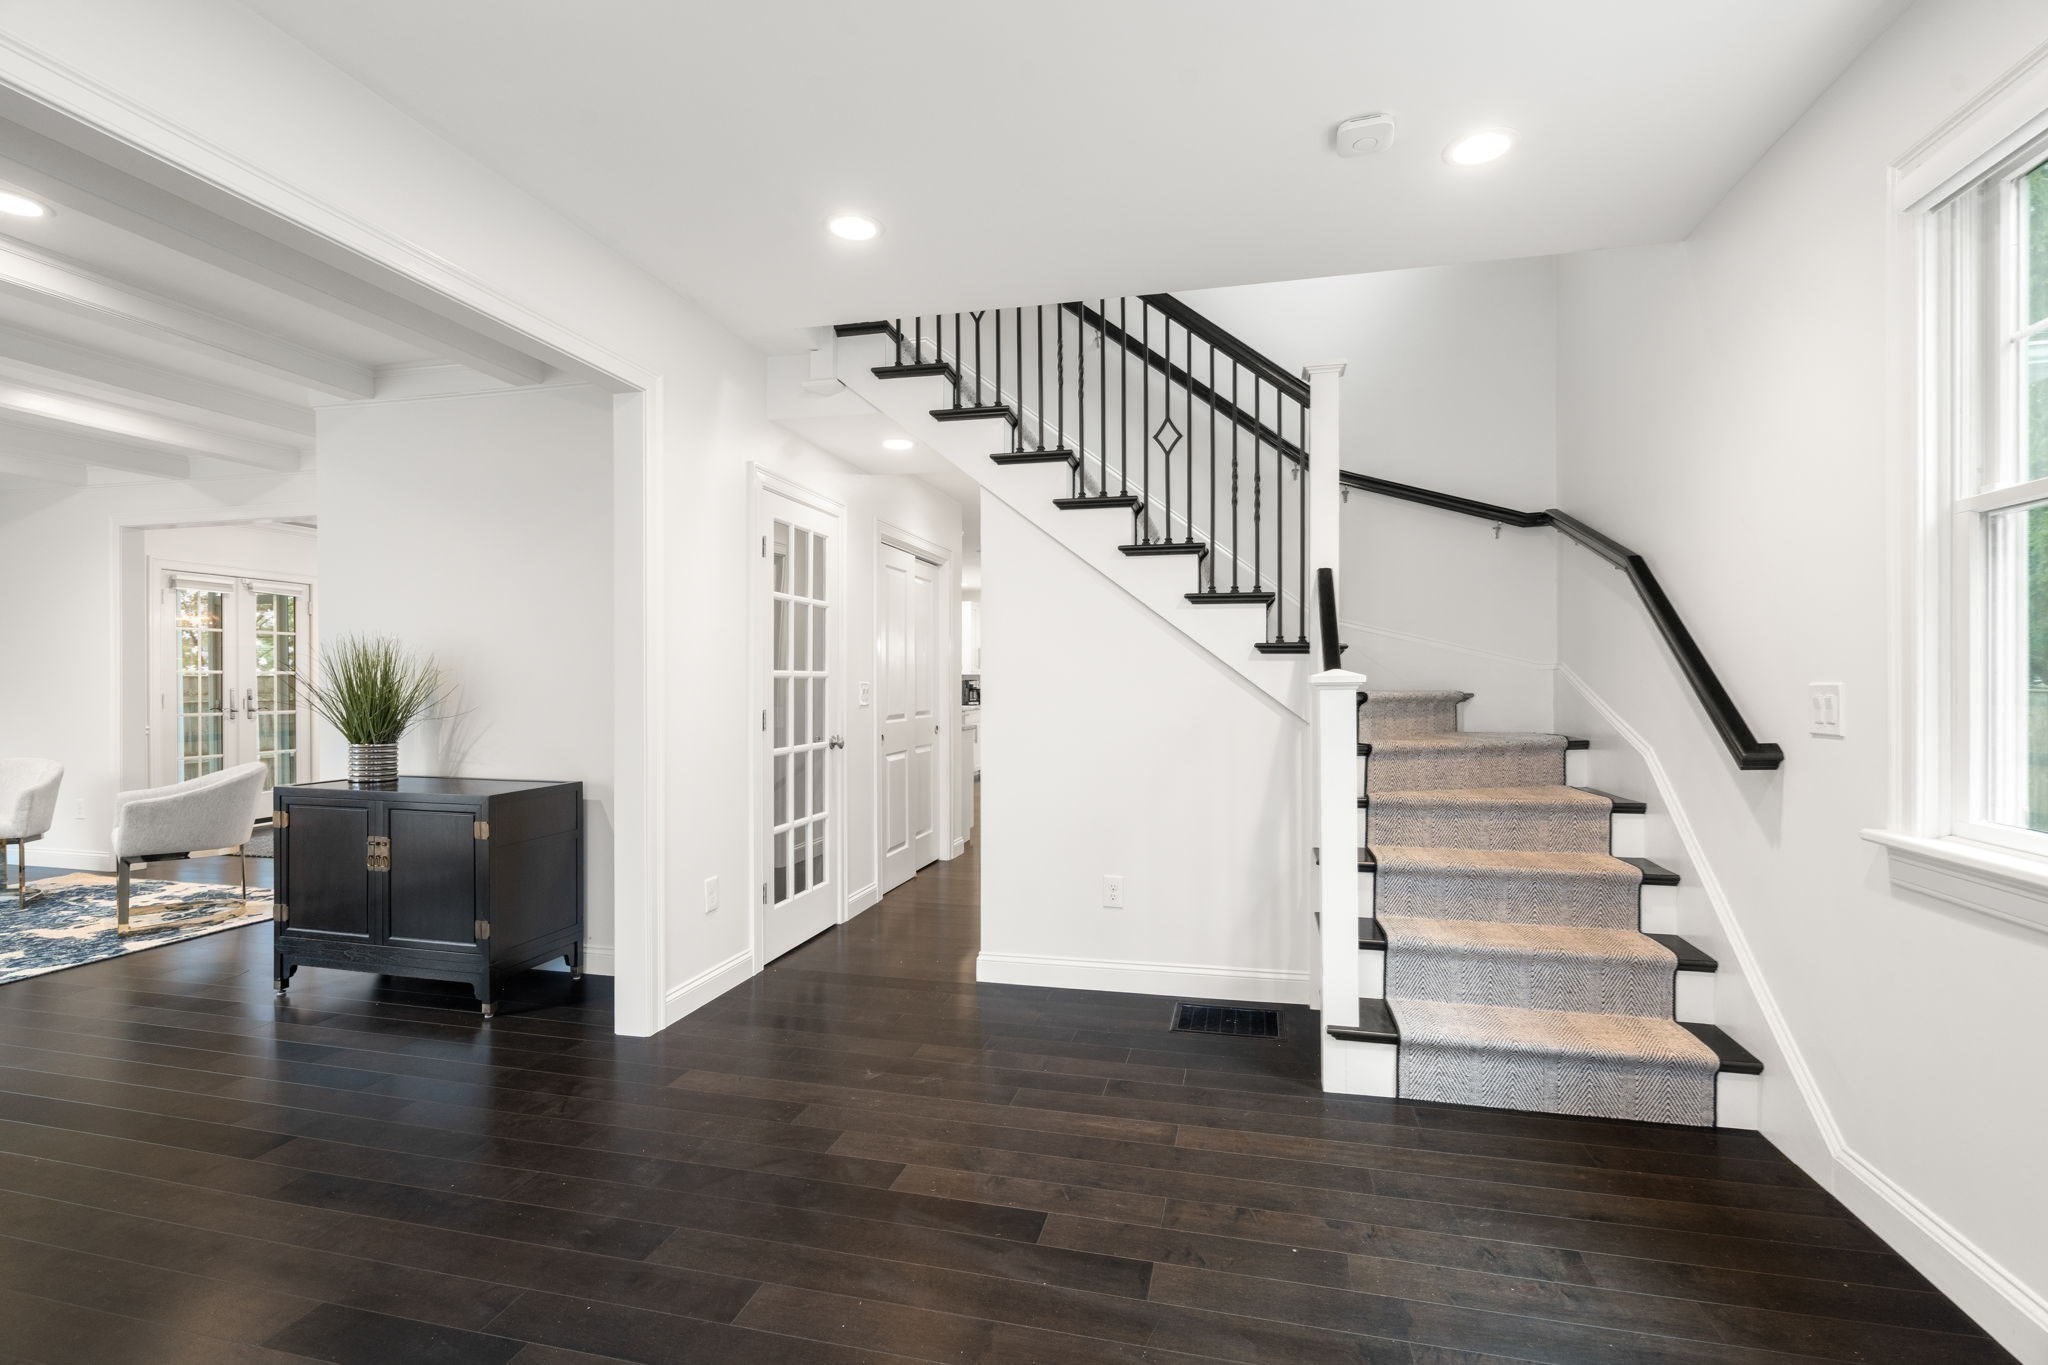
Bright entry hall with a carpeted staircase, black railings, dark wood floors, and a console cabinet.
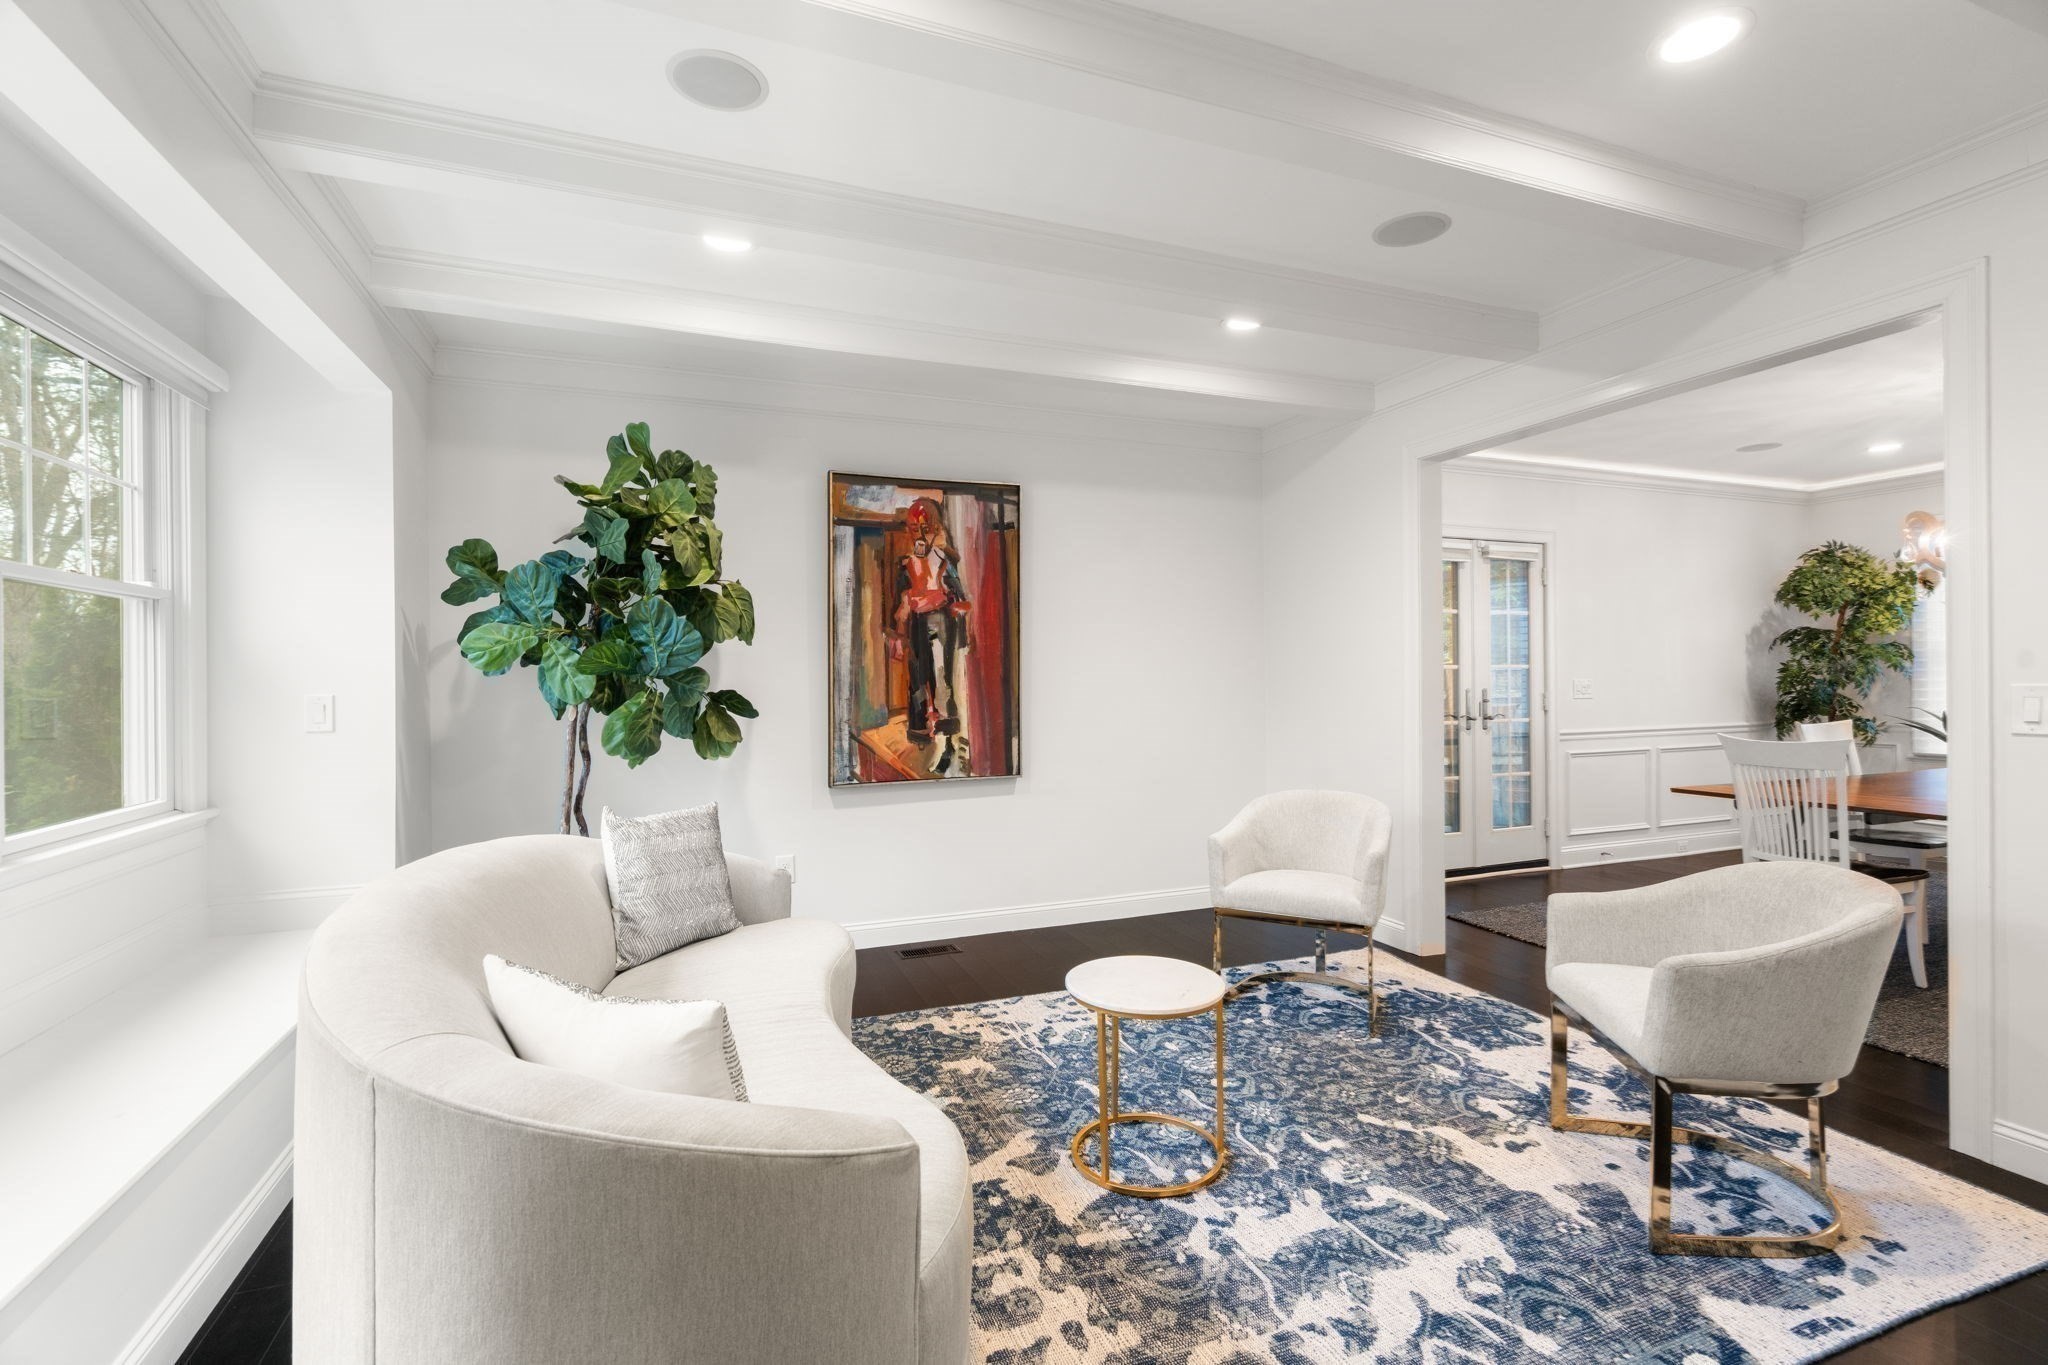
Bright sitting room with curved white sofa, blue patterned rug, and an open view into the dining room.
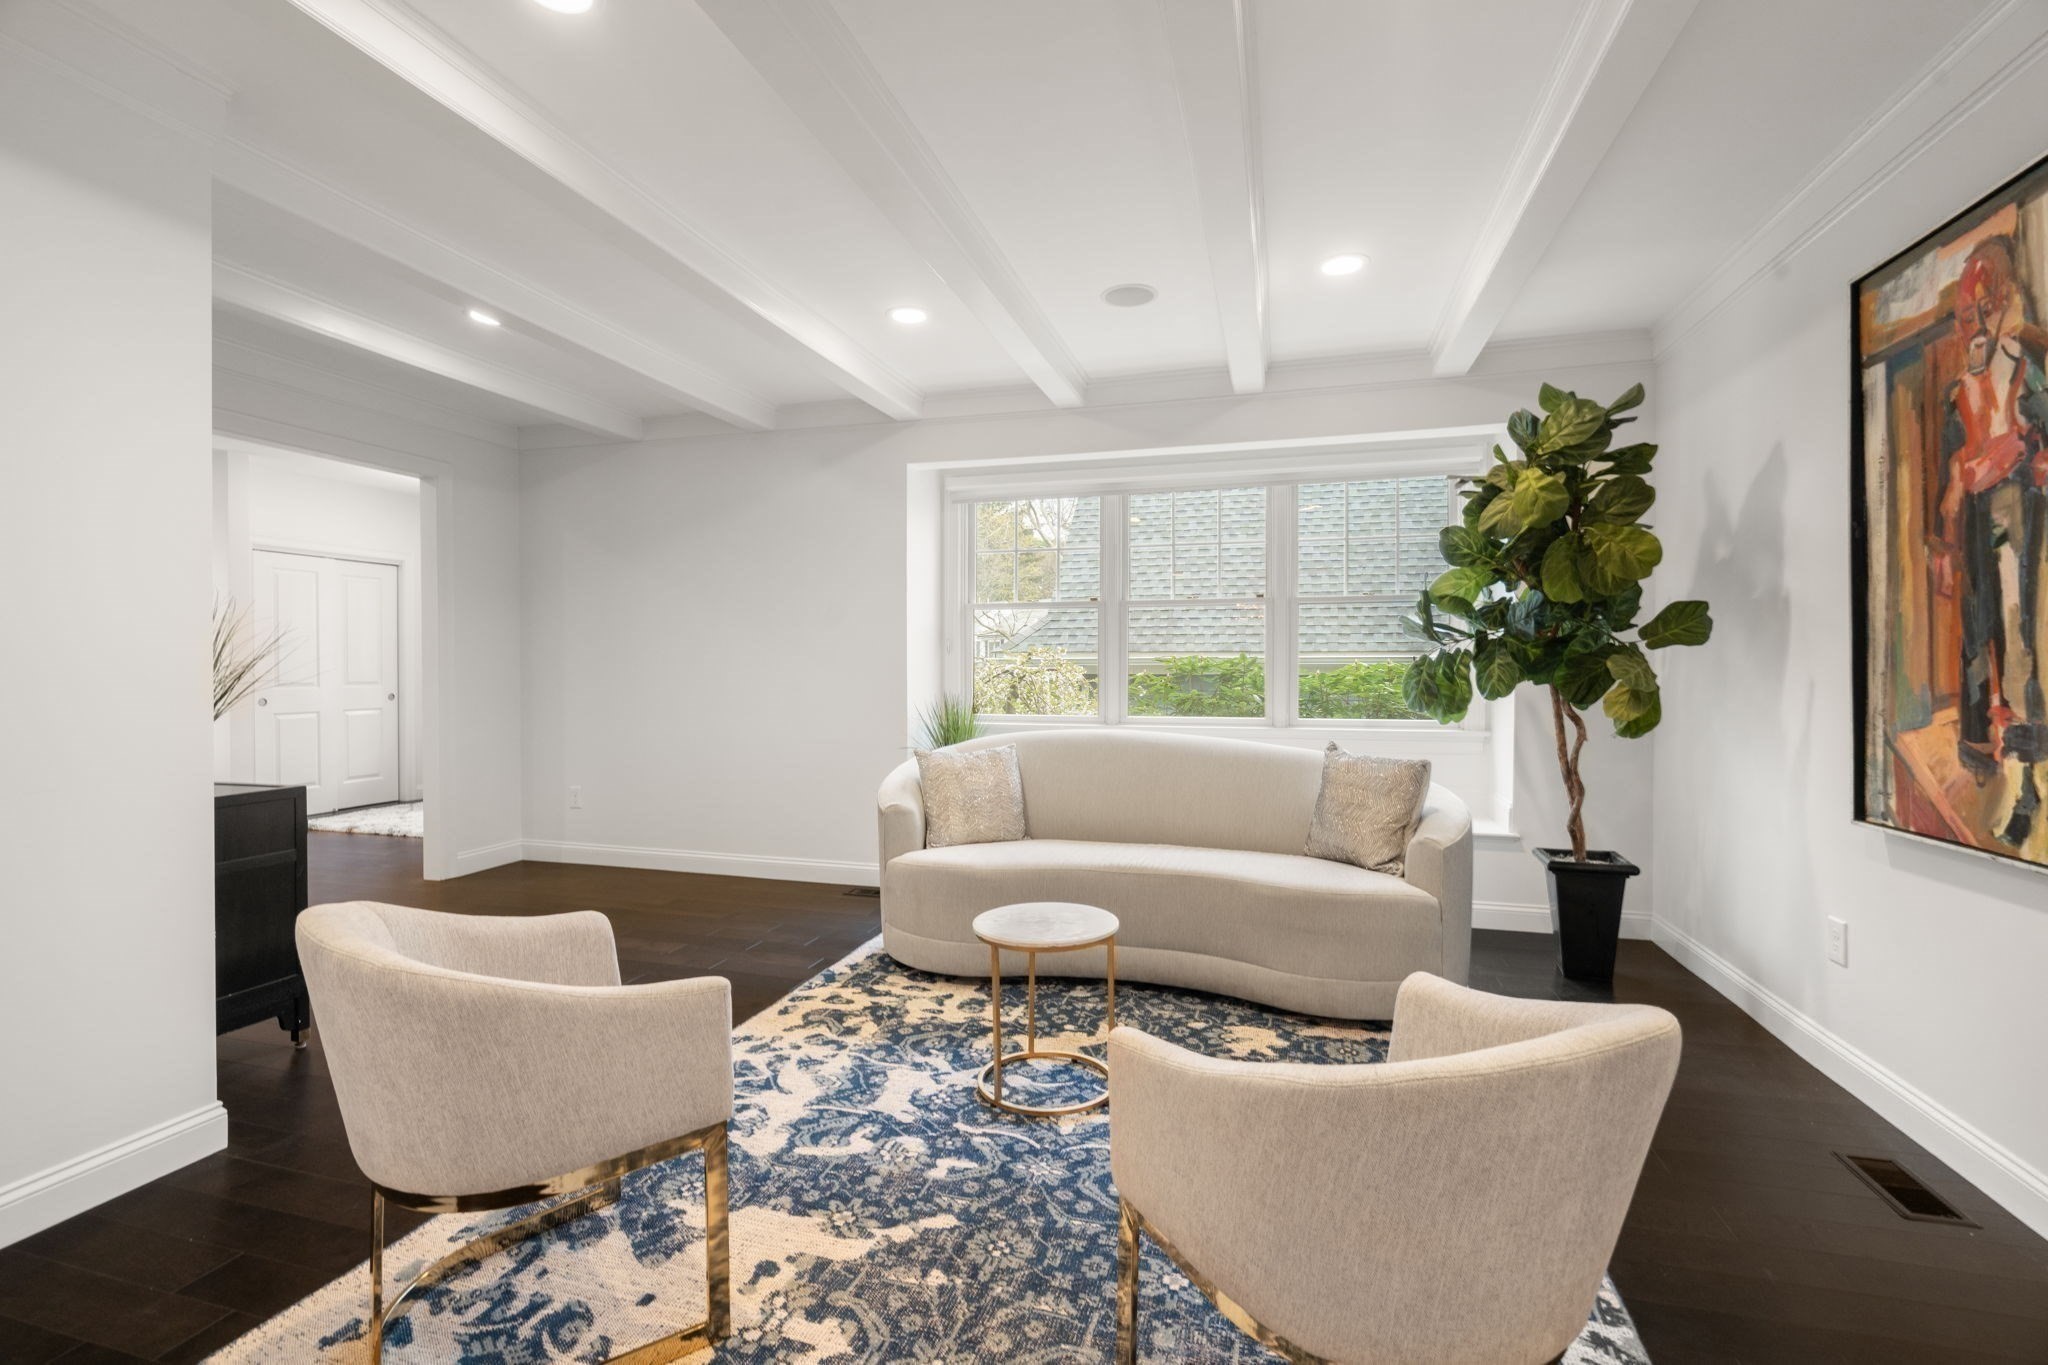
Staged sitting room with a cream sofa beneath wide windows and a coffered ceiling.
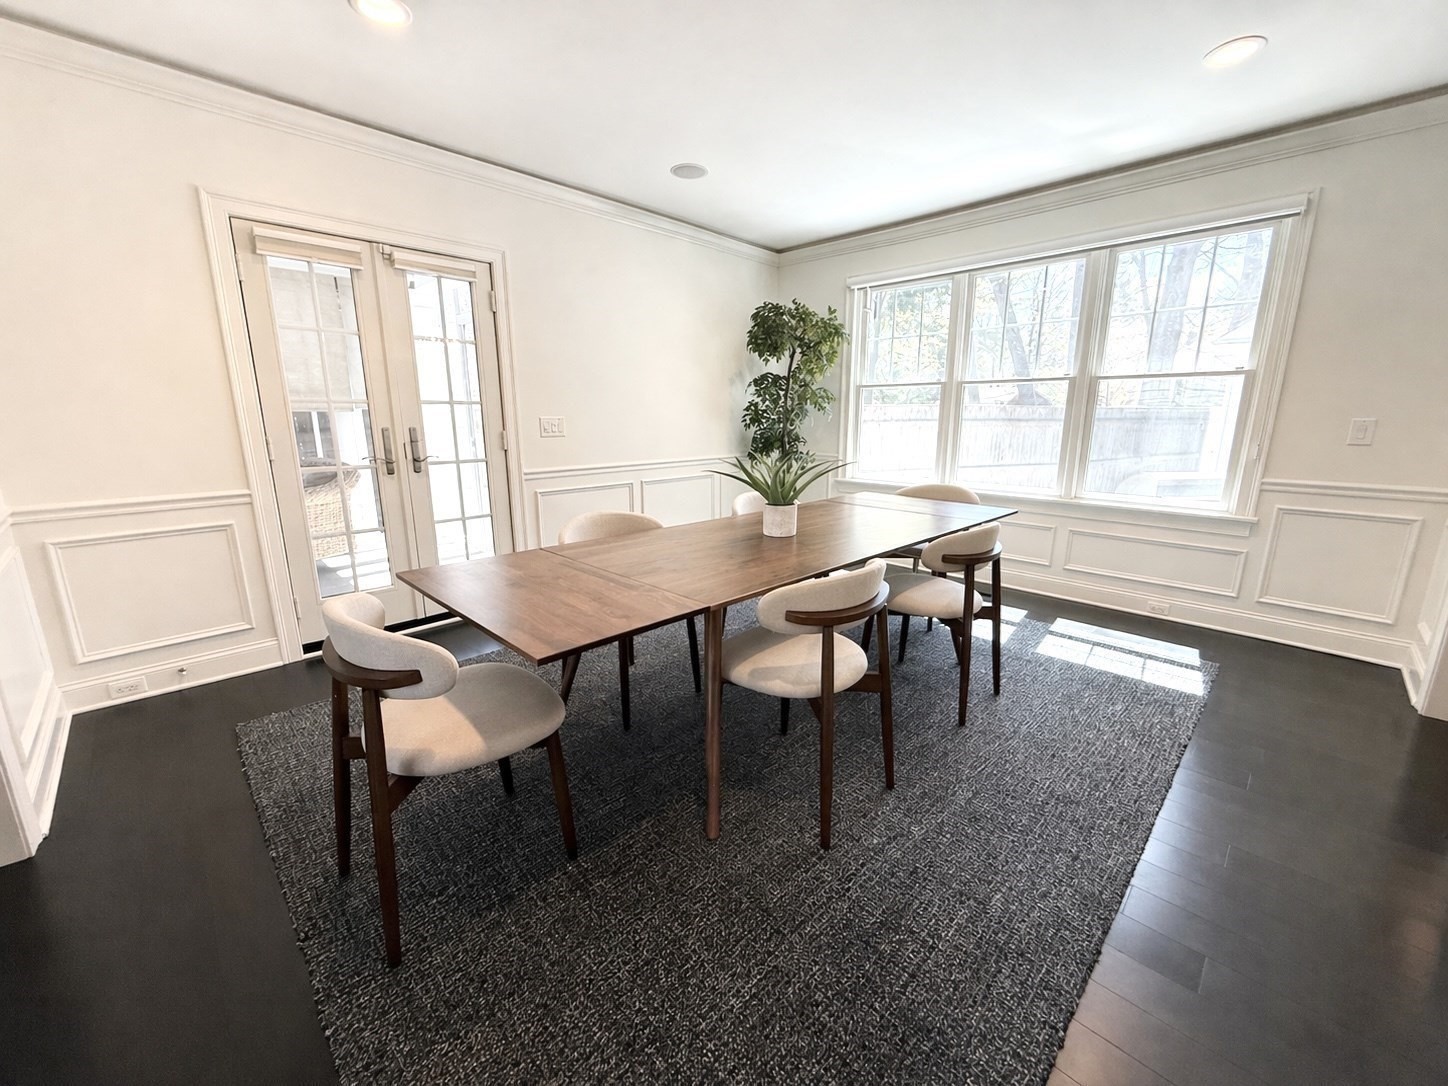
Dining room with a wooden table, upholstered chairs, large windows, and decorative wall paneling.
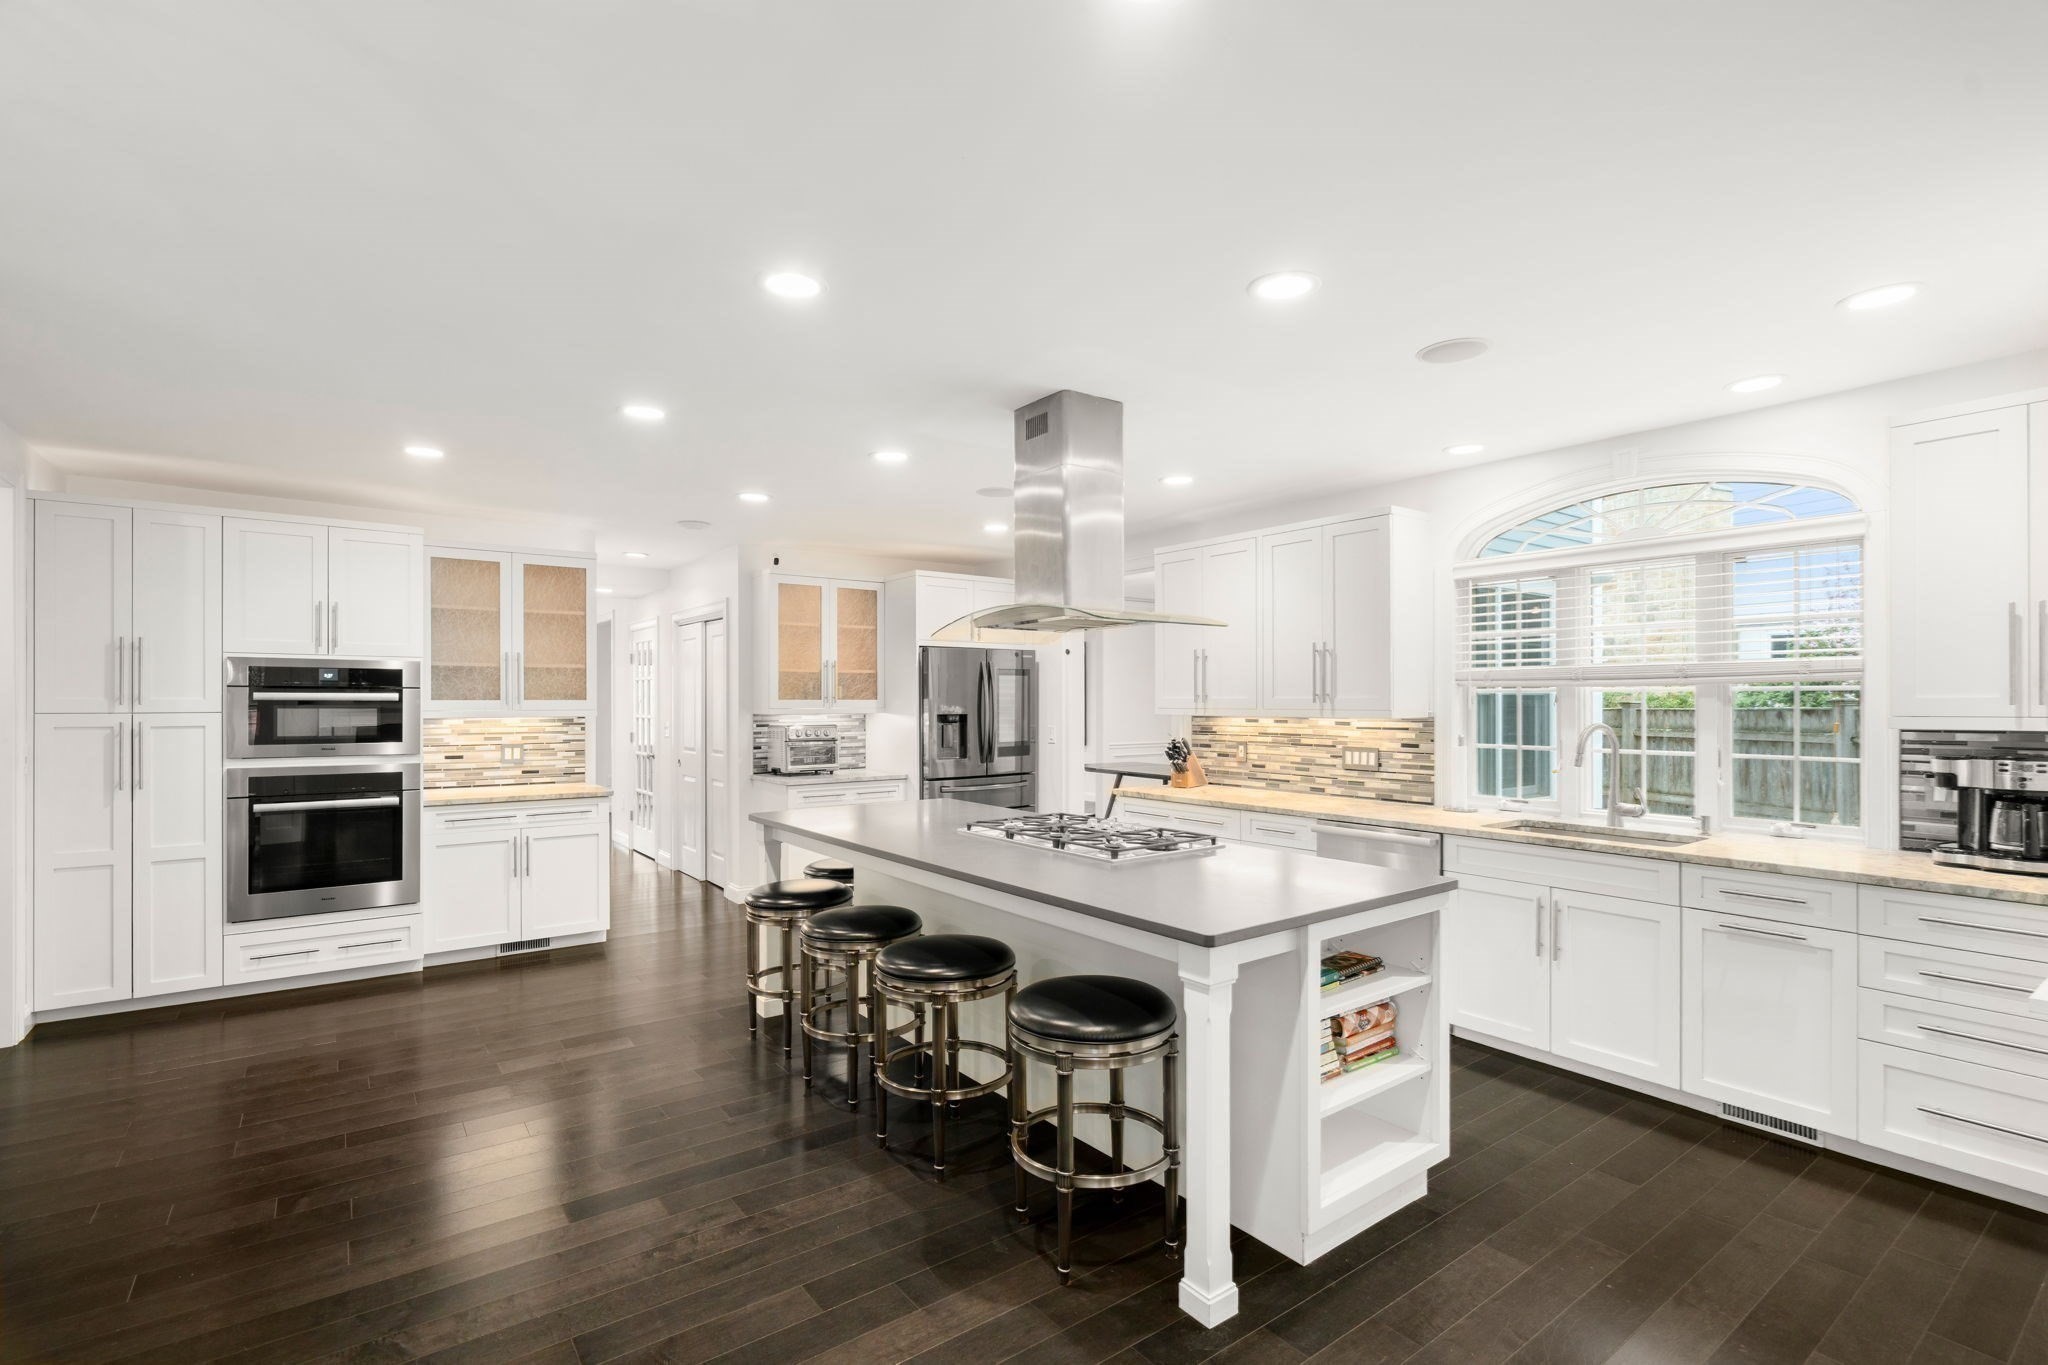
Bright white kitchen with a large island, gas cooktop, stainless appliances, and an arched window.
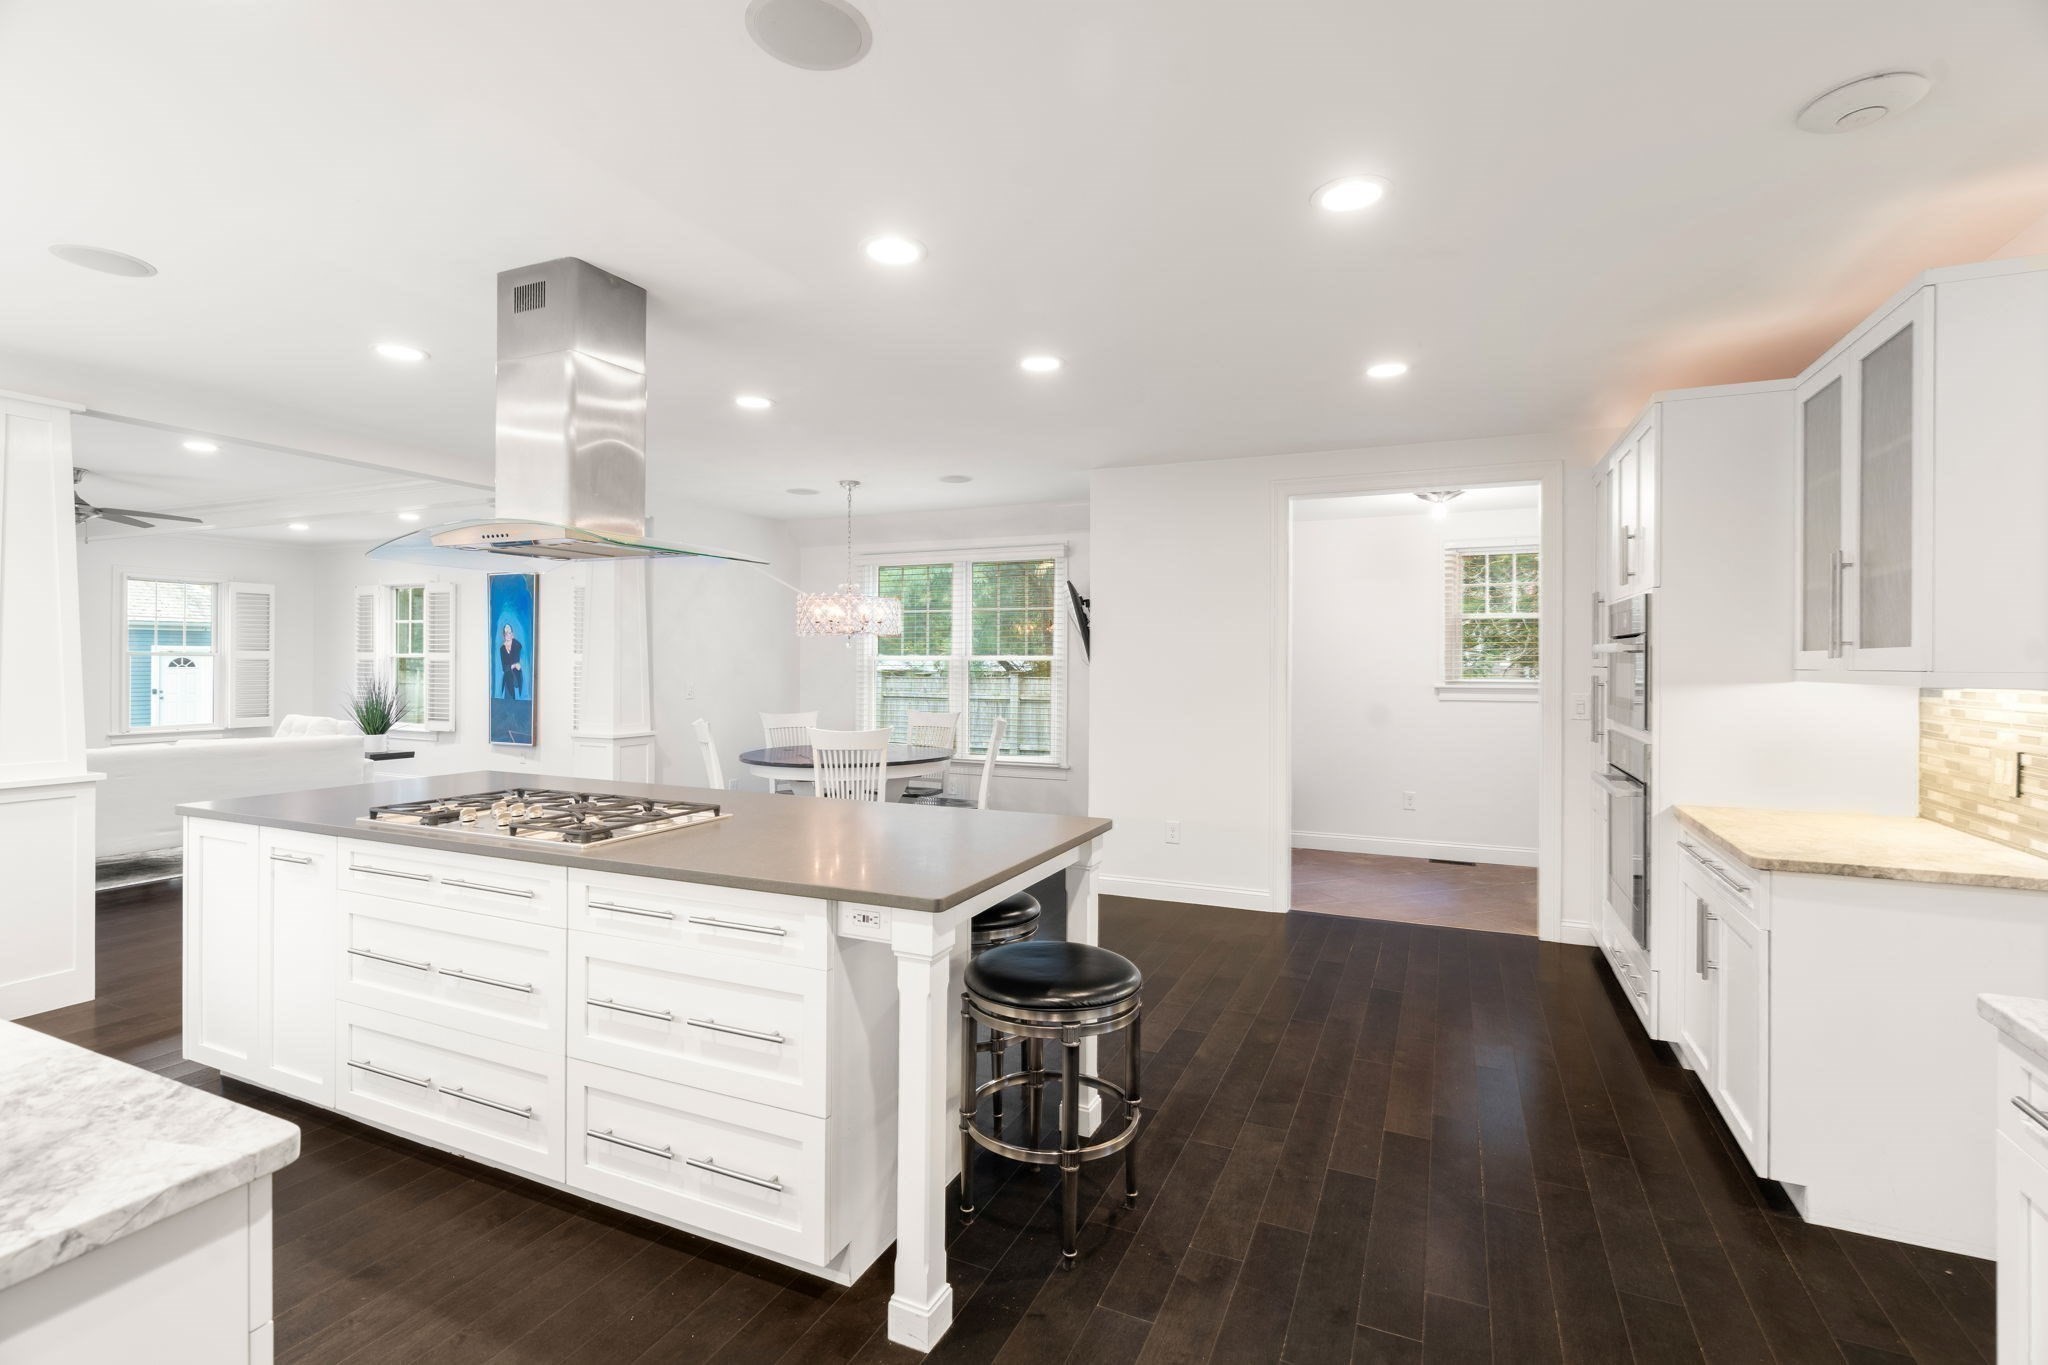
Bright white kitchen with a large island, gas cooktop, stainless range hood, and dark wood floors.
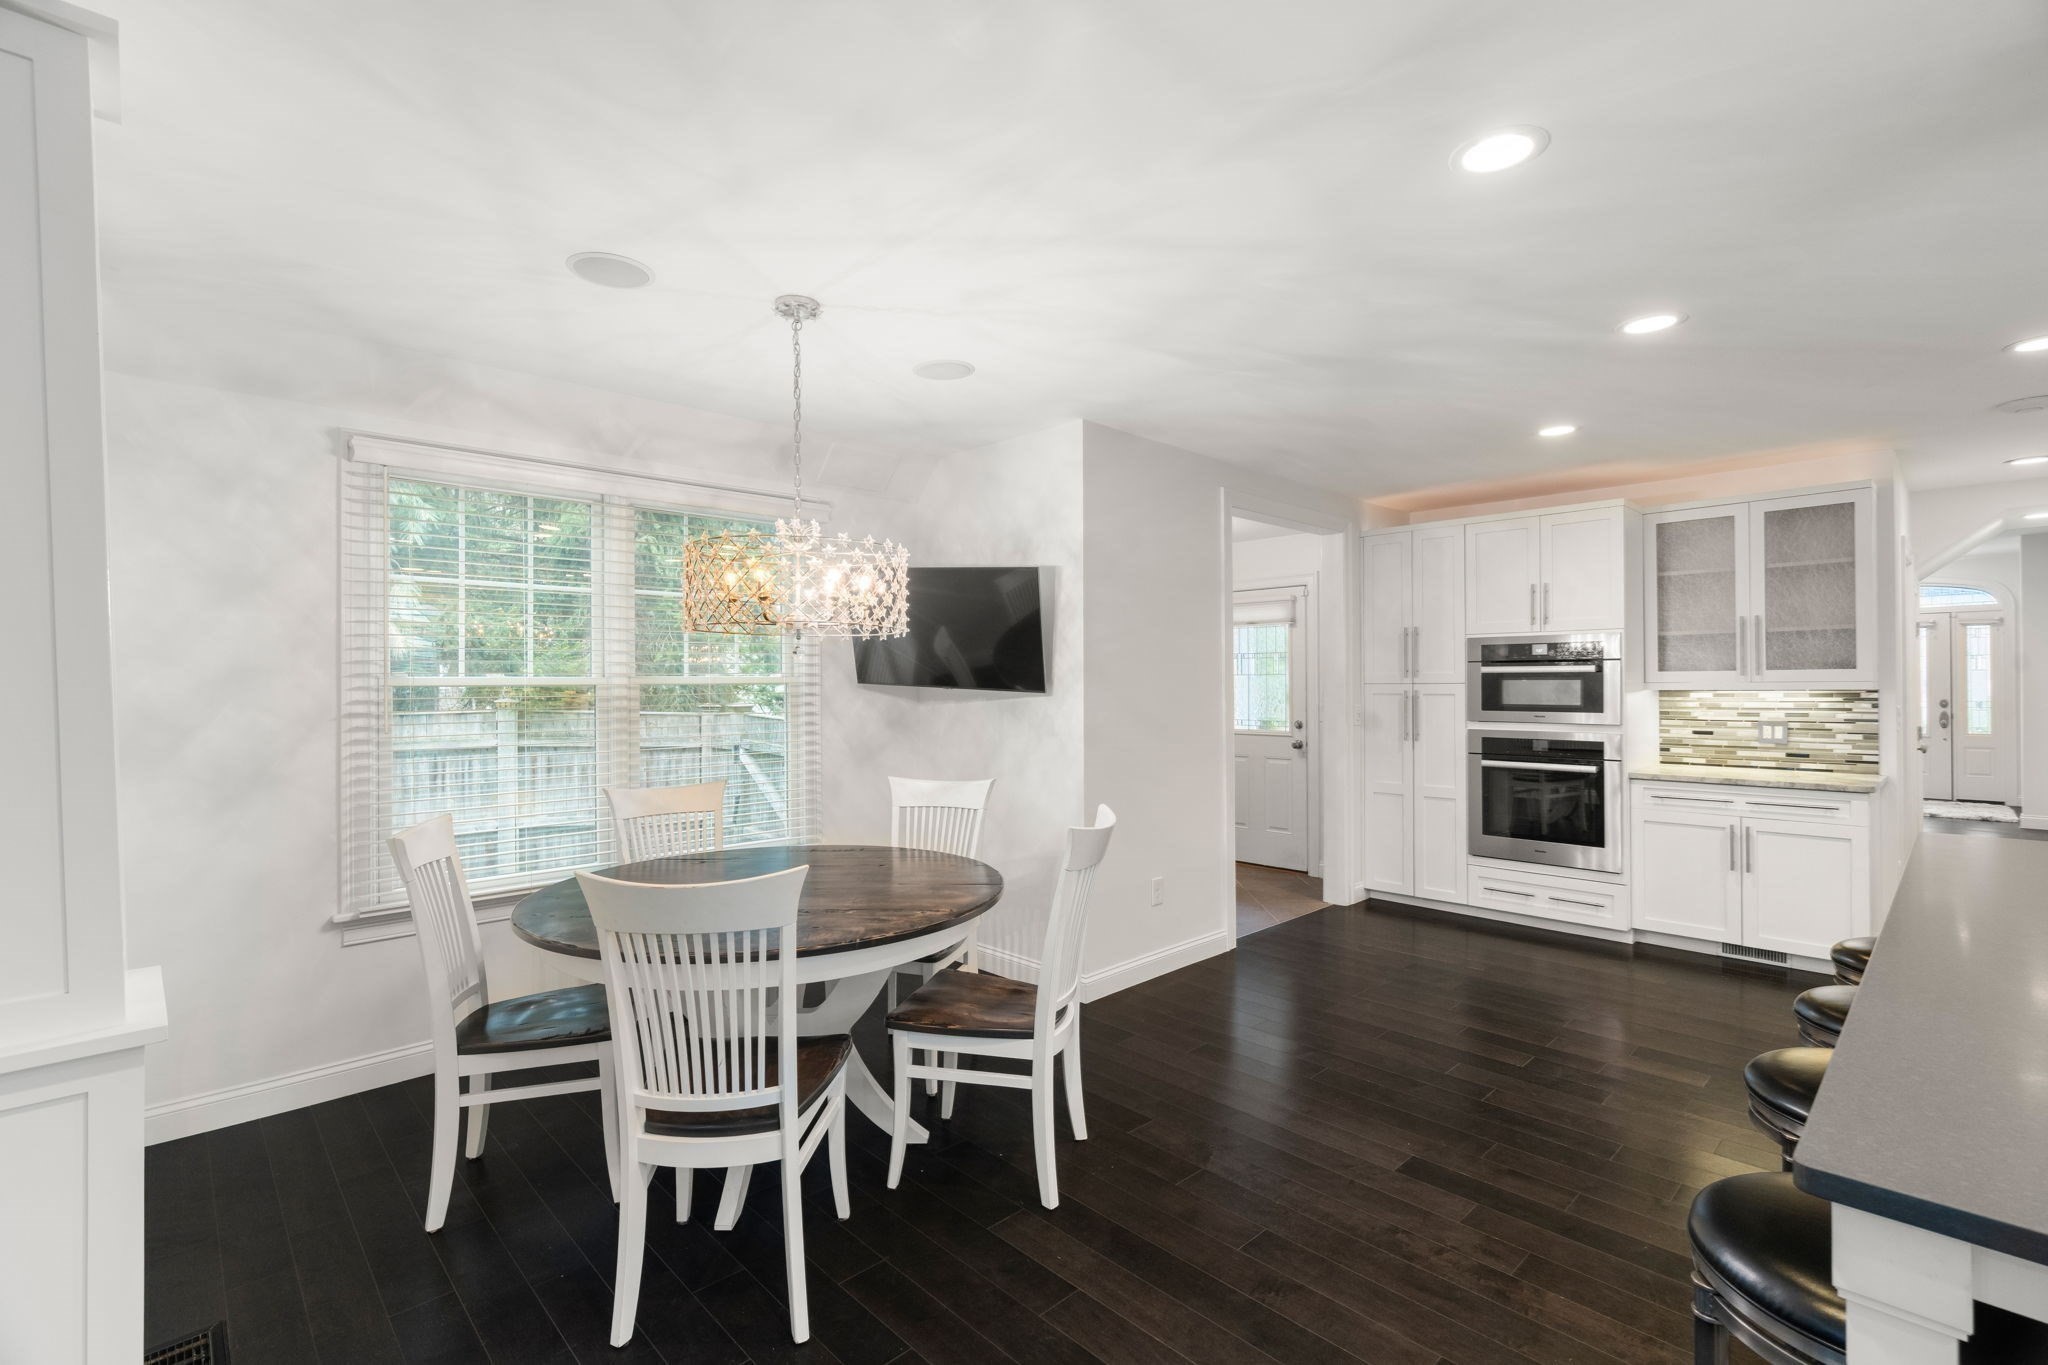
Dining area with a round table beside a bright kitchen with white cabinetry and double ovens.
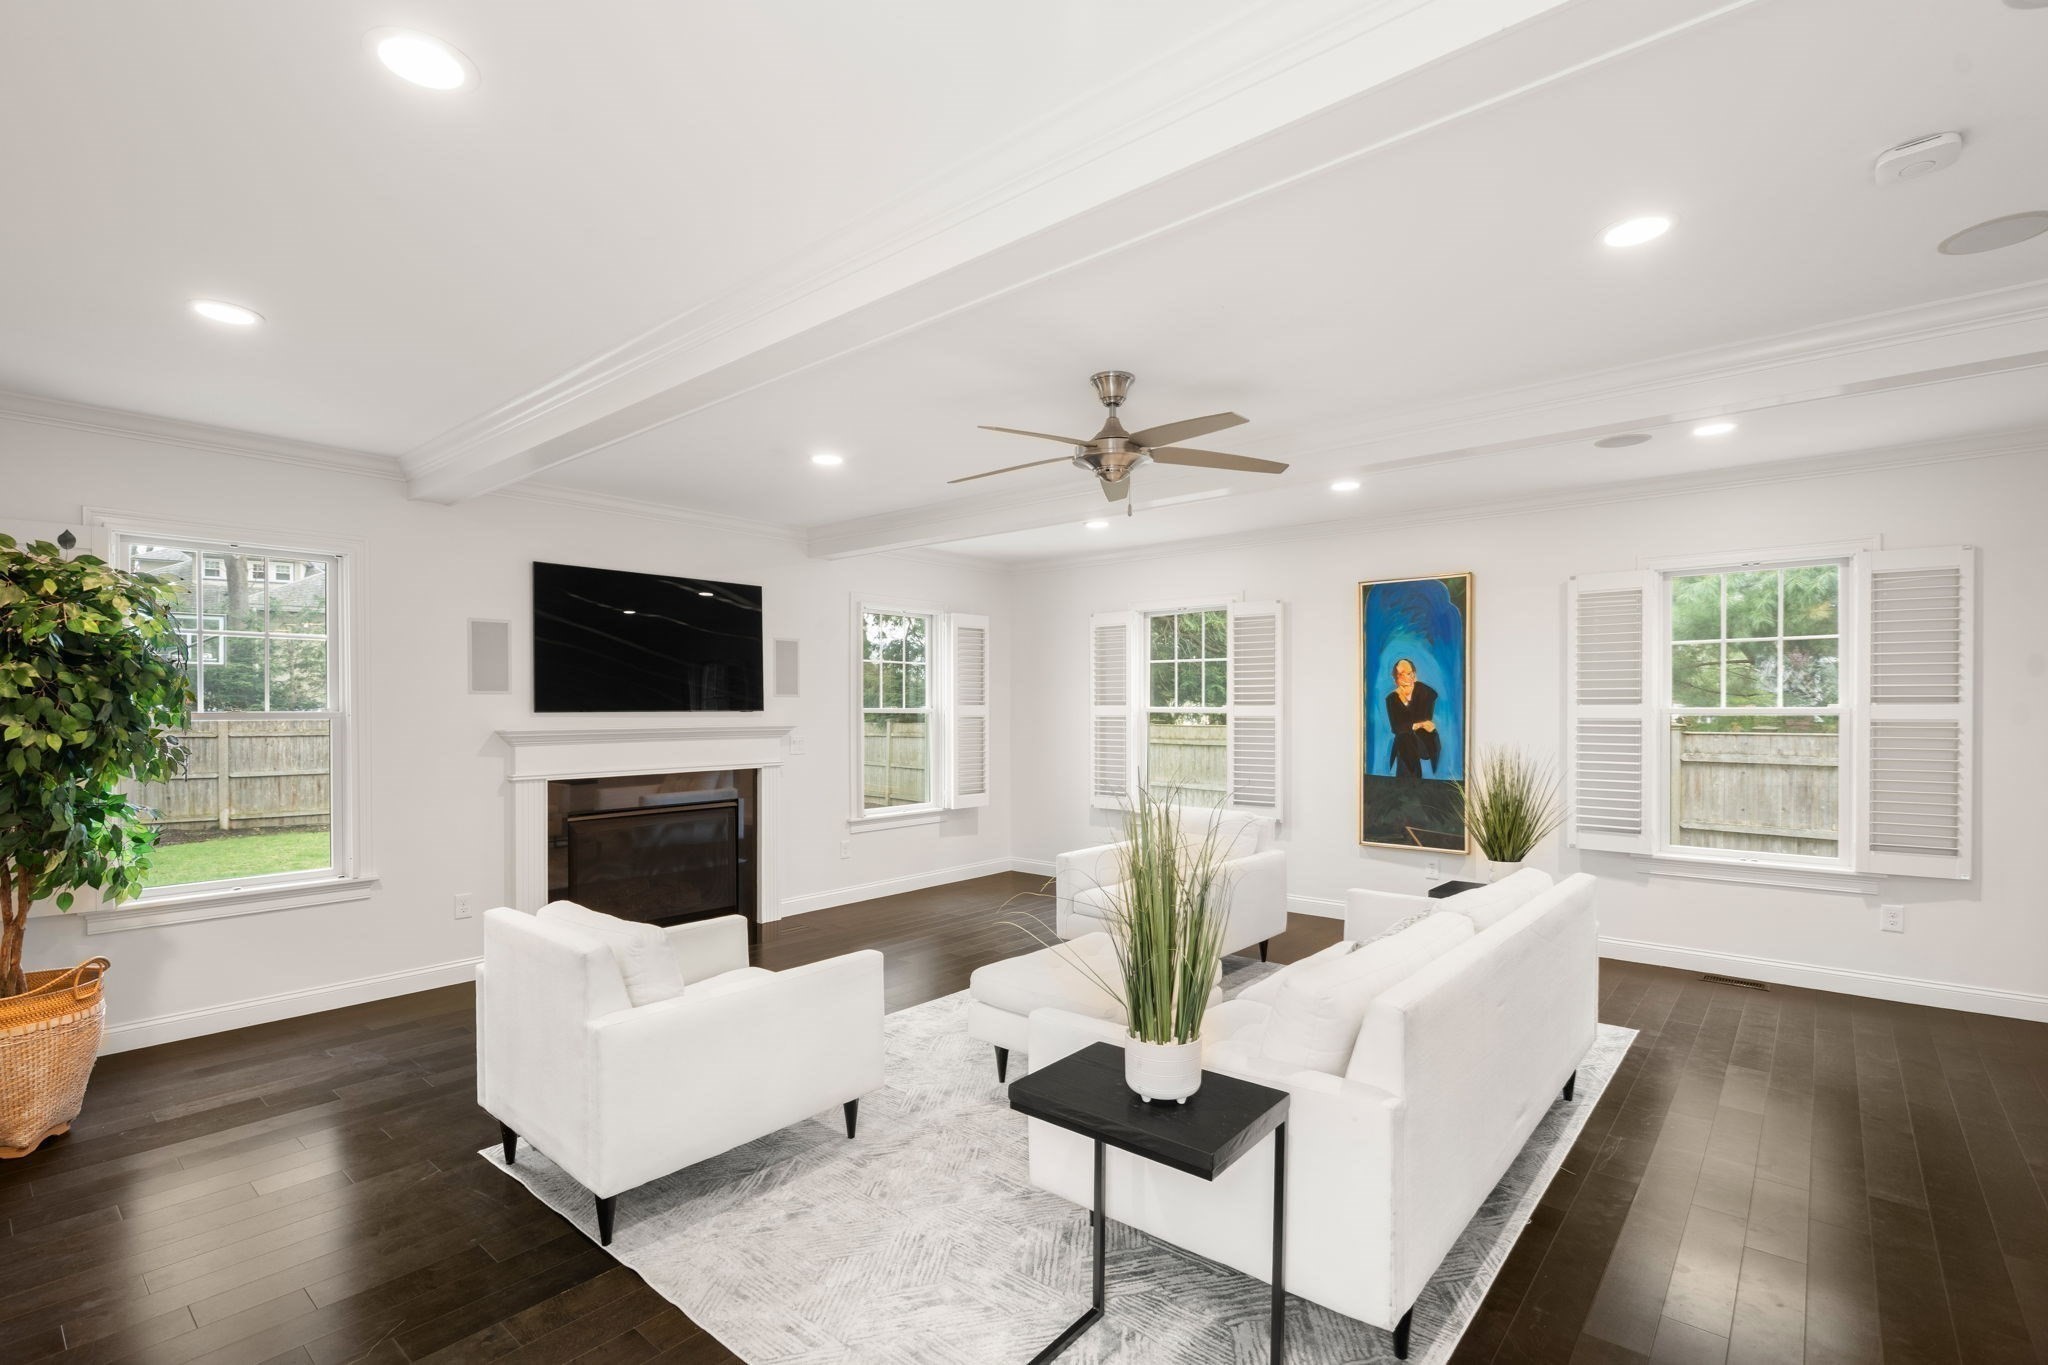
Bright staged living room with white sofas, a fireplace, and a ceiling fan.
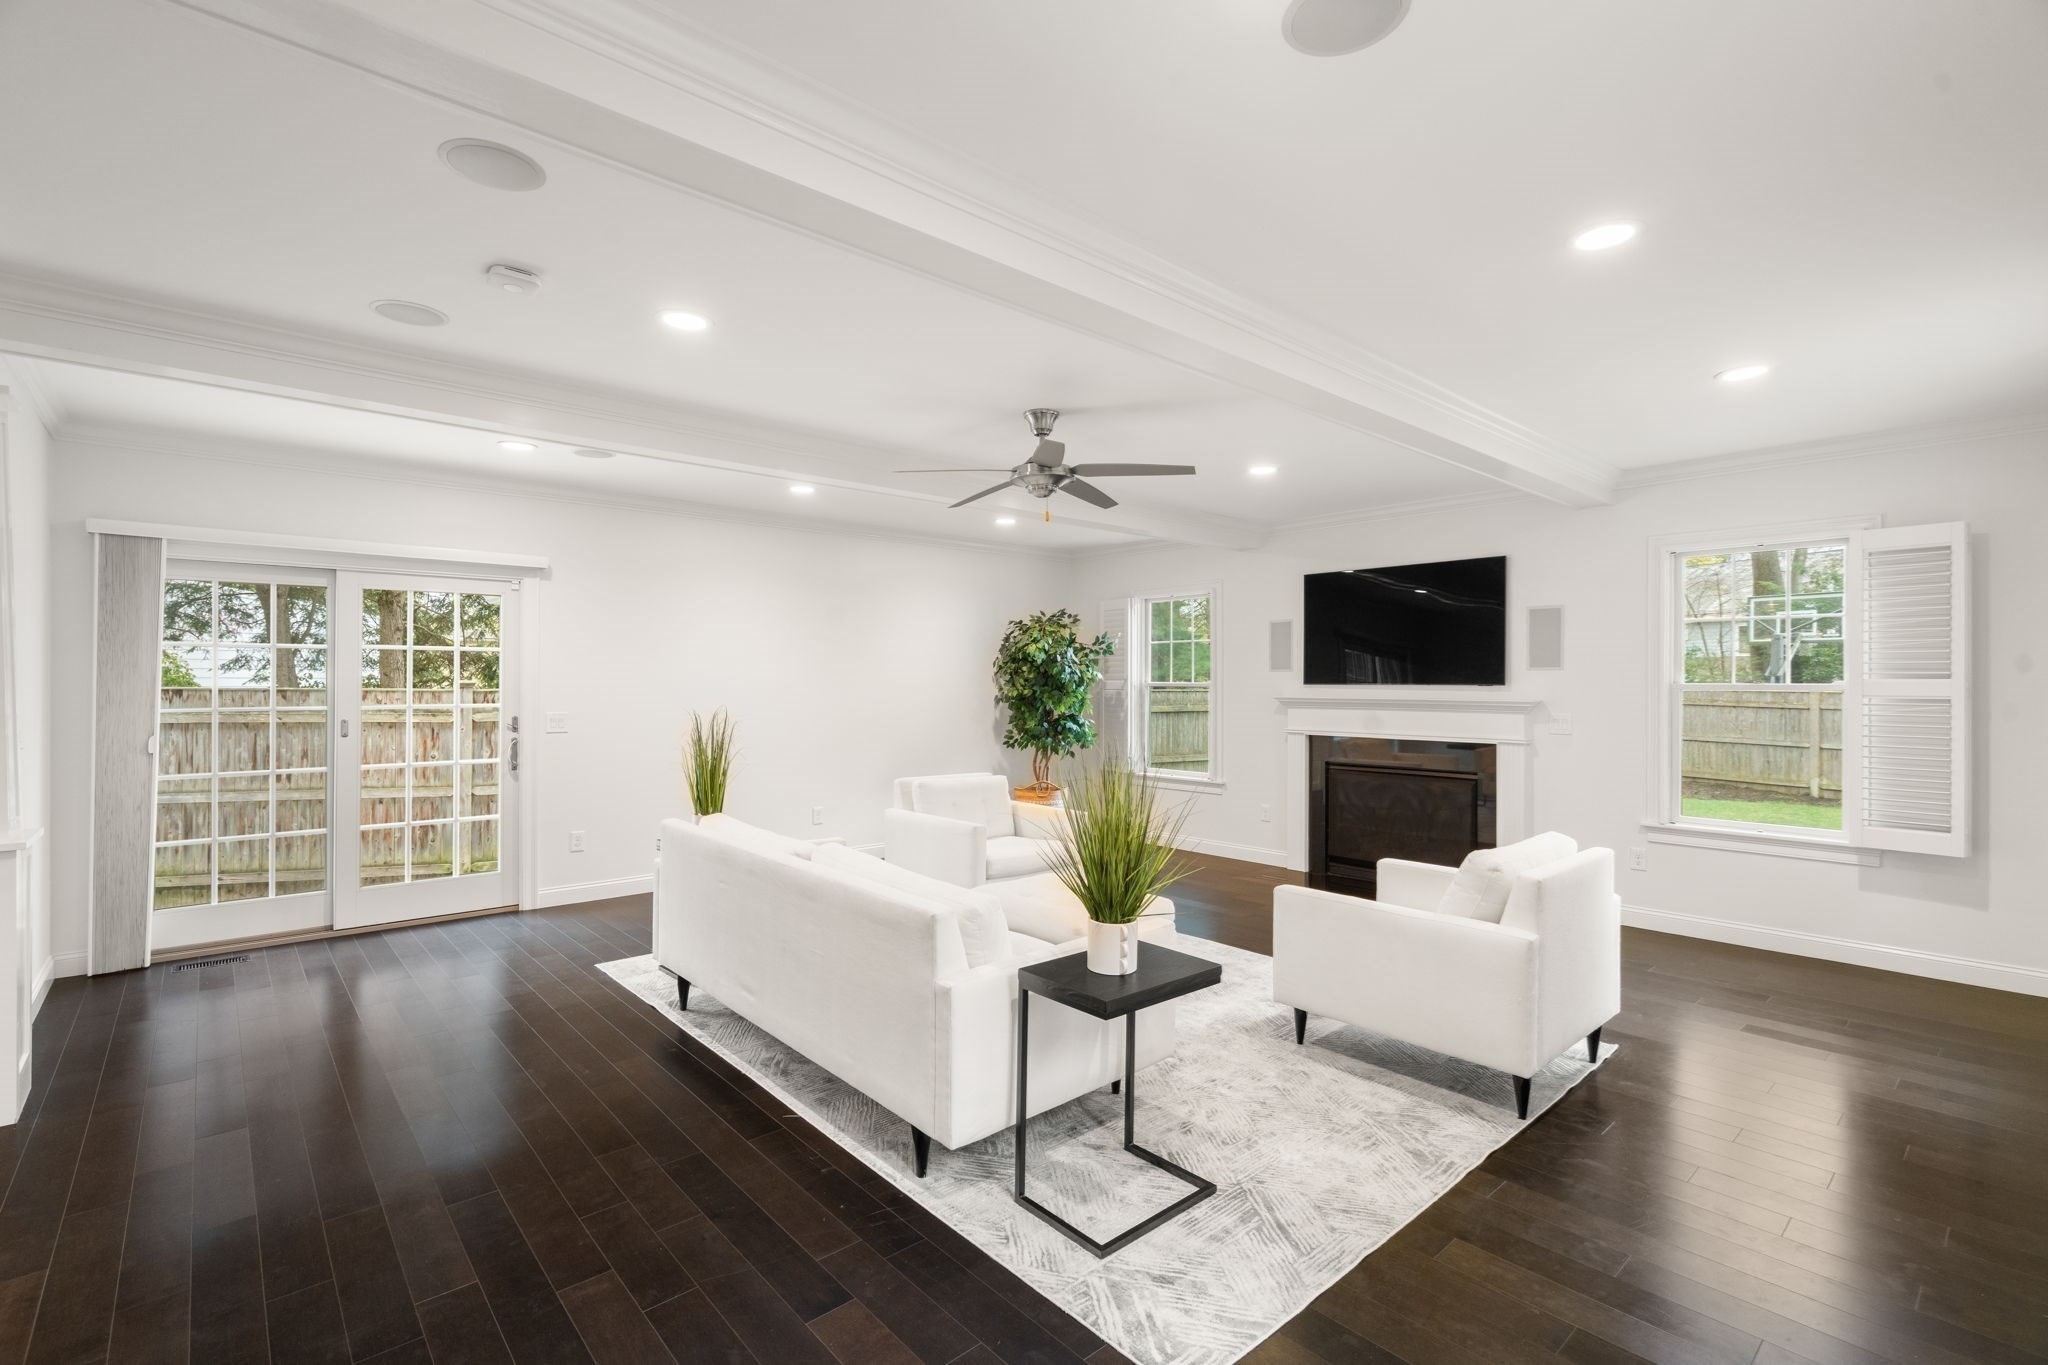
Staged living room with white seating, a fireplace, and glass doors to the yard.
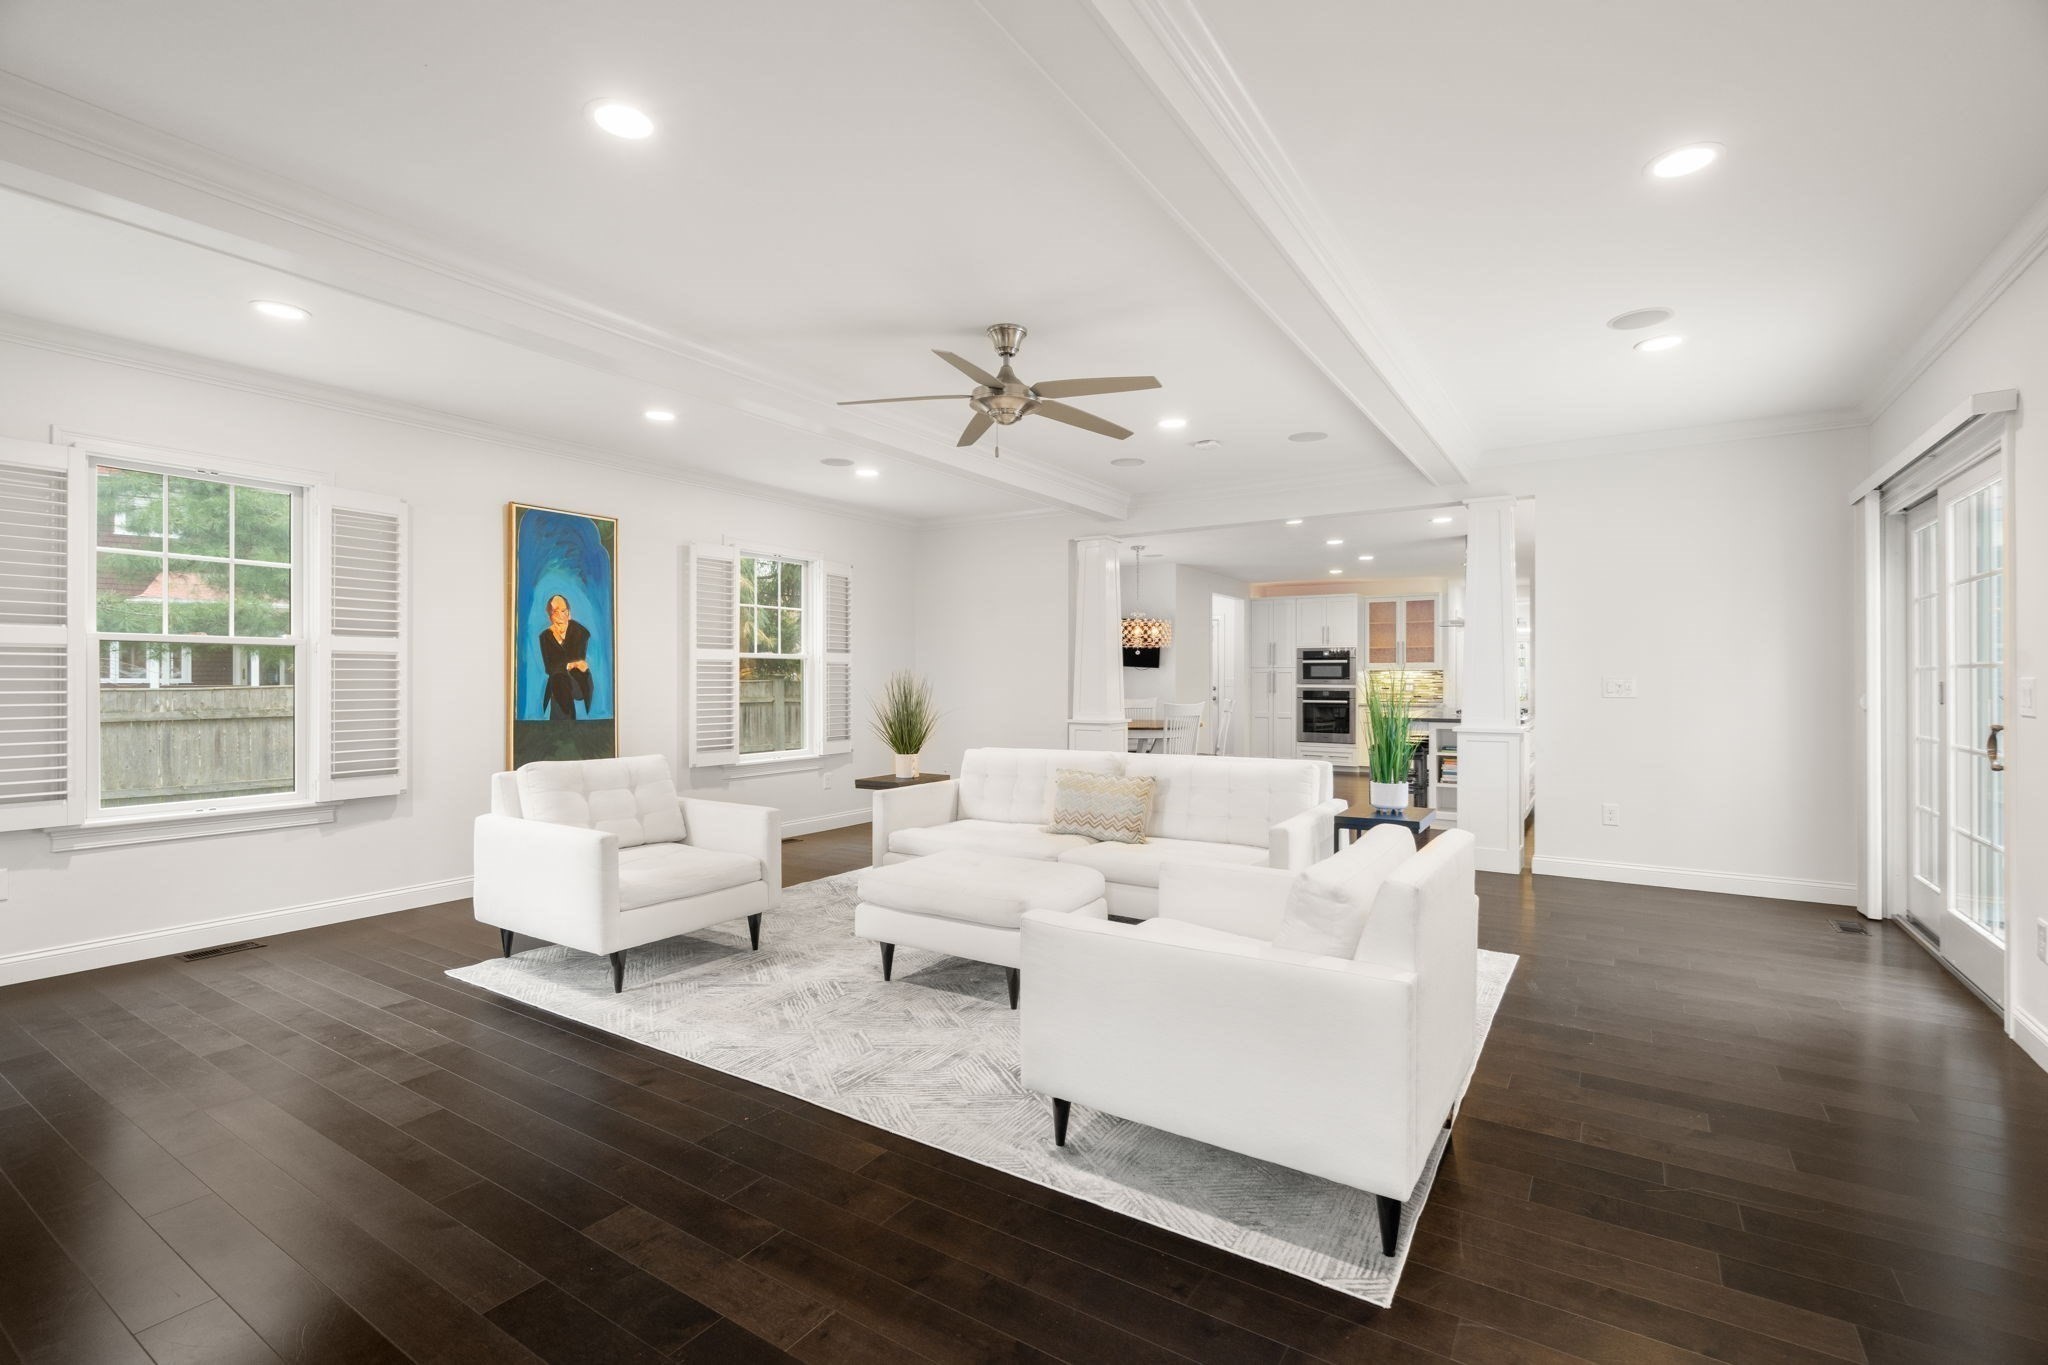
Bright living room with white seating, dark wood floors, and an open kitchen.
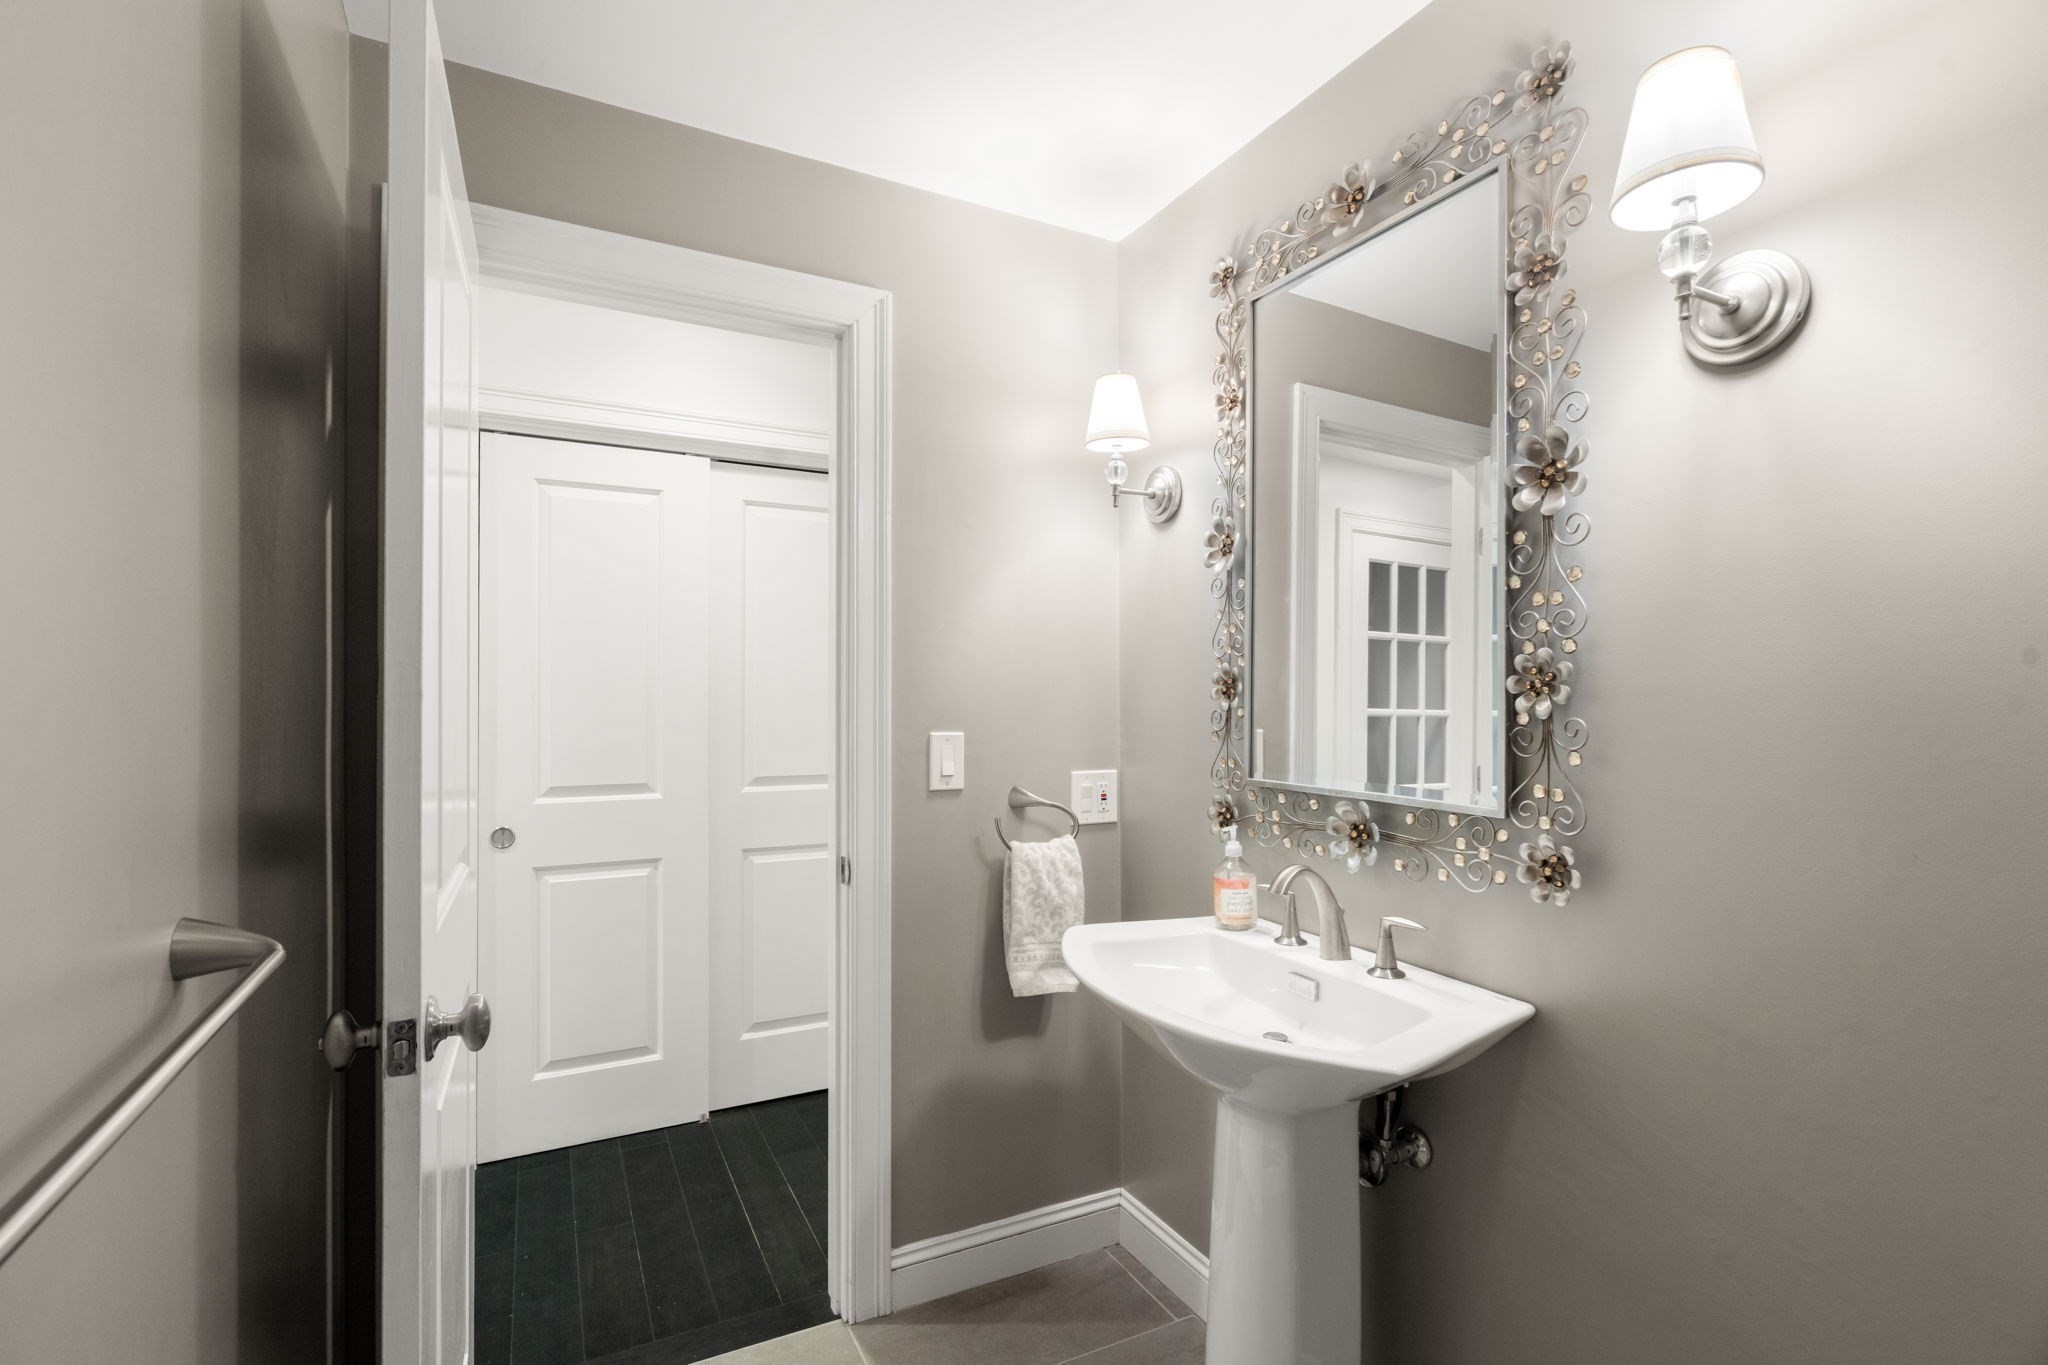
Bathroom with a pedestal sink and ornate floral-framed mirror beside a paneled door.
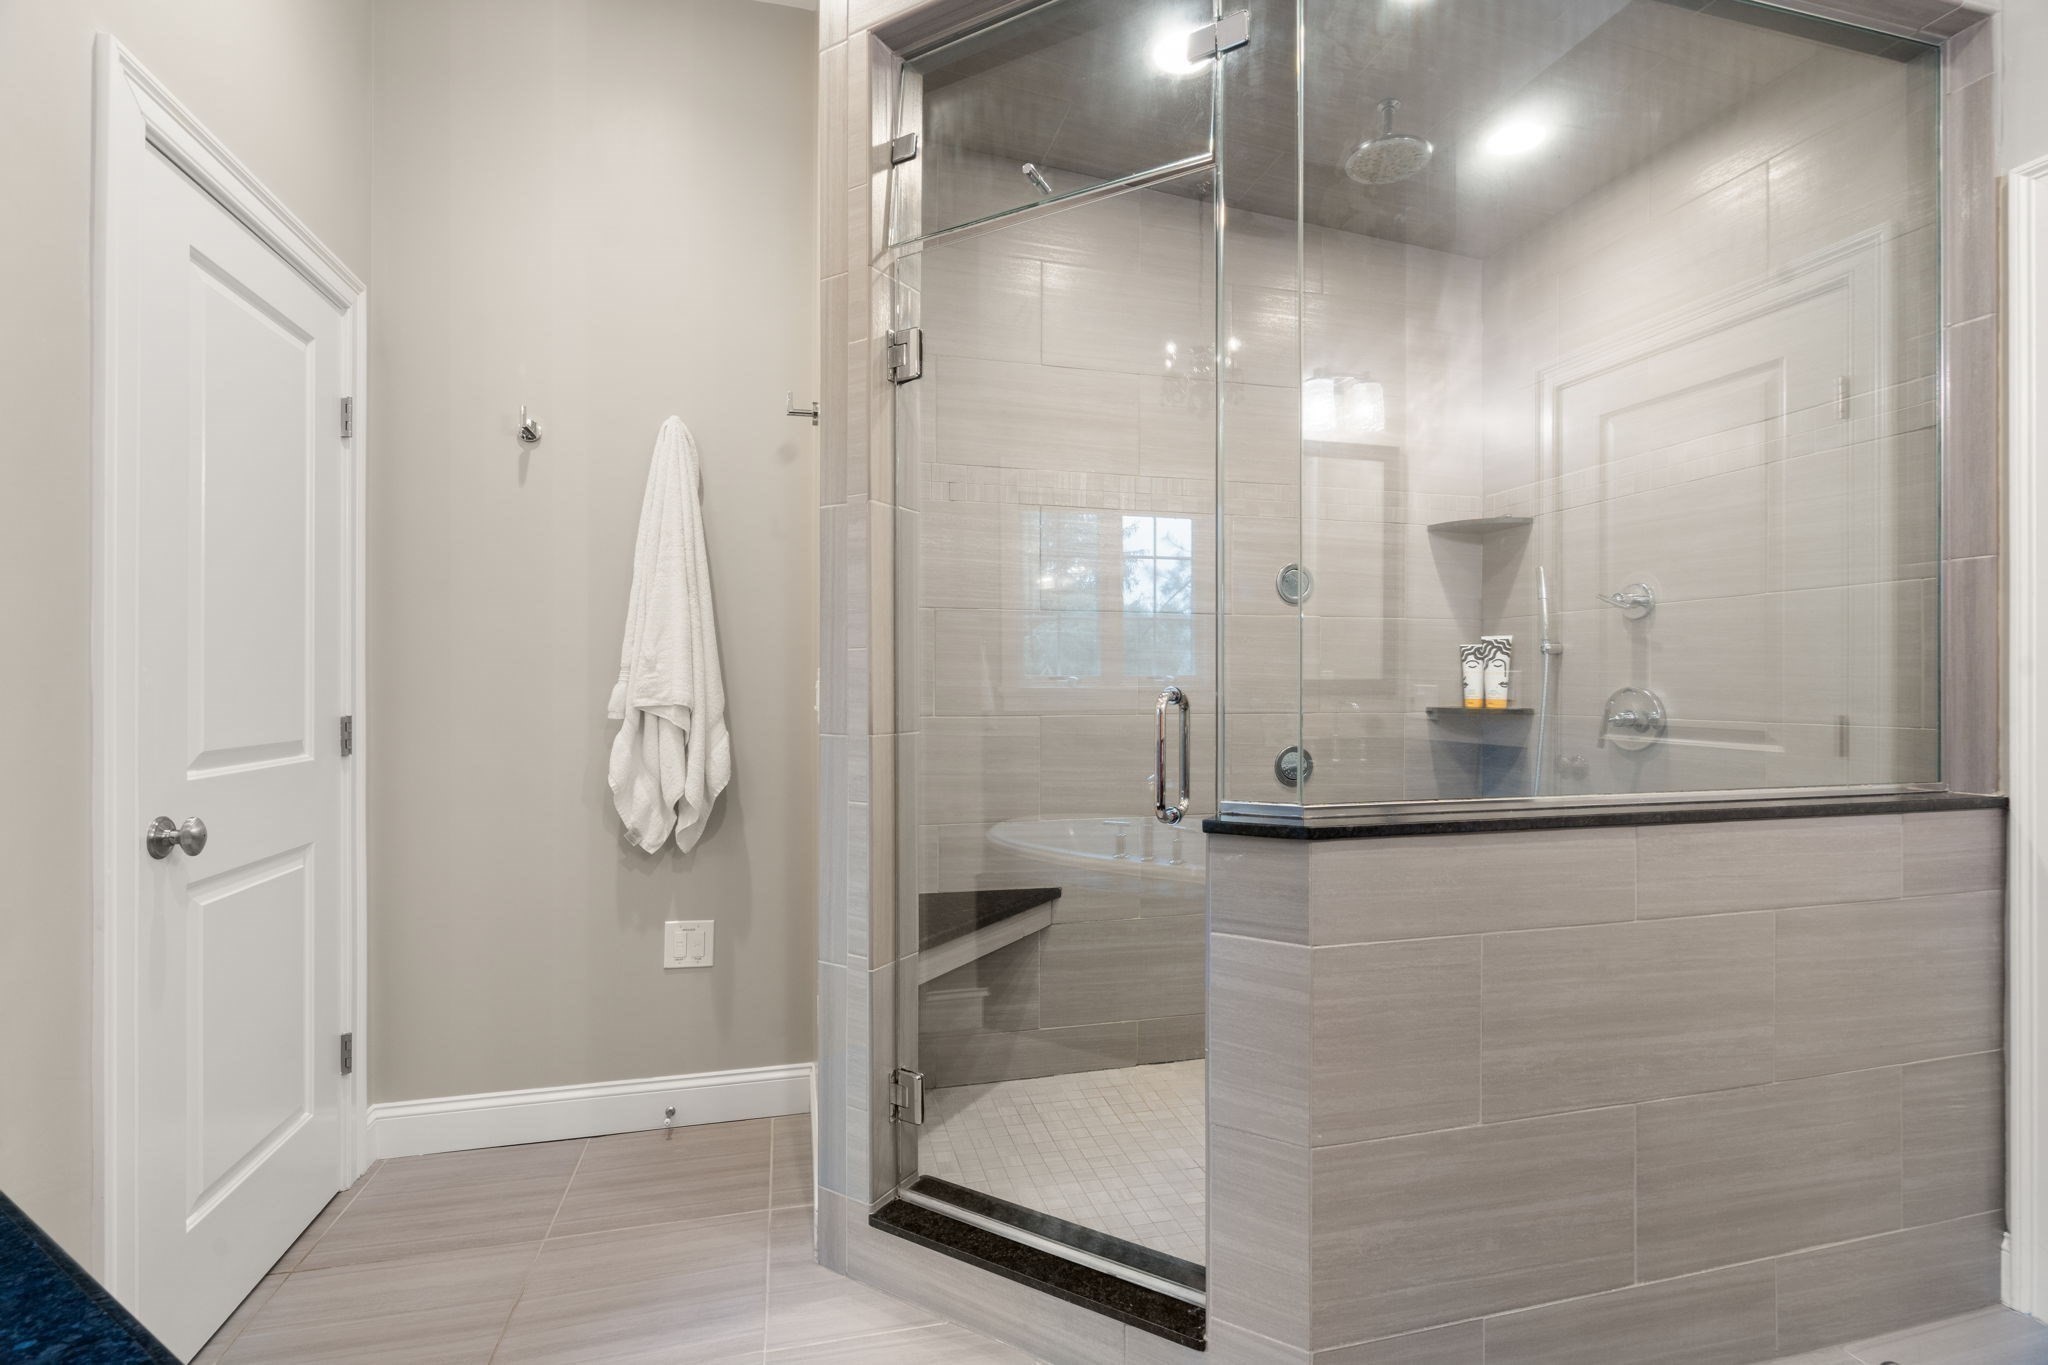
Bathroom with a large glass-enclosed, tiled shower and built-in bench.
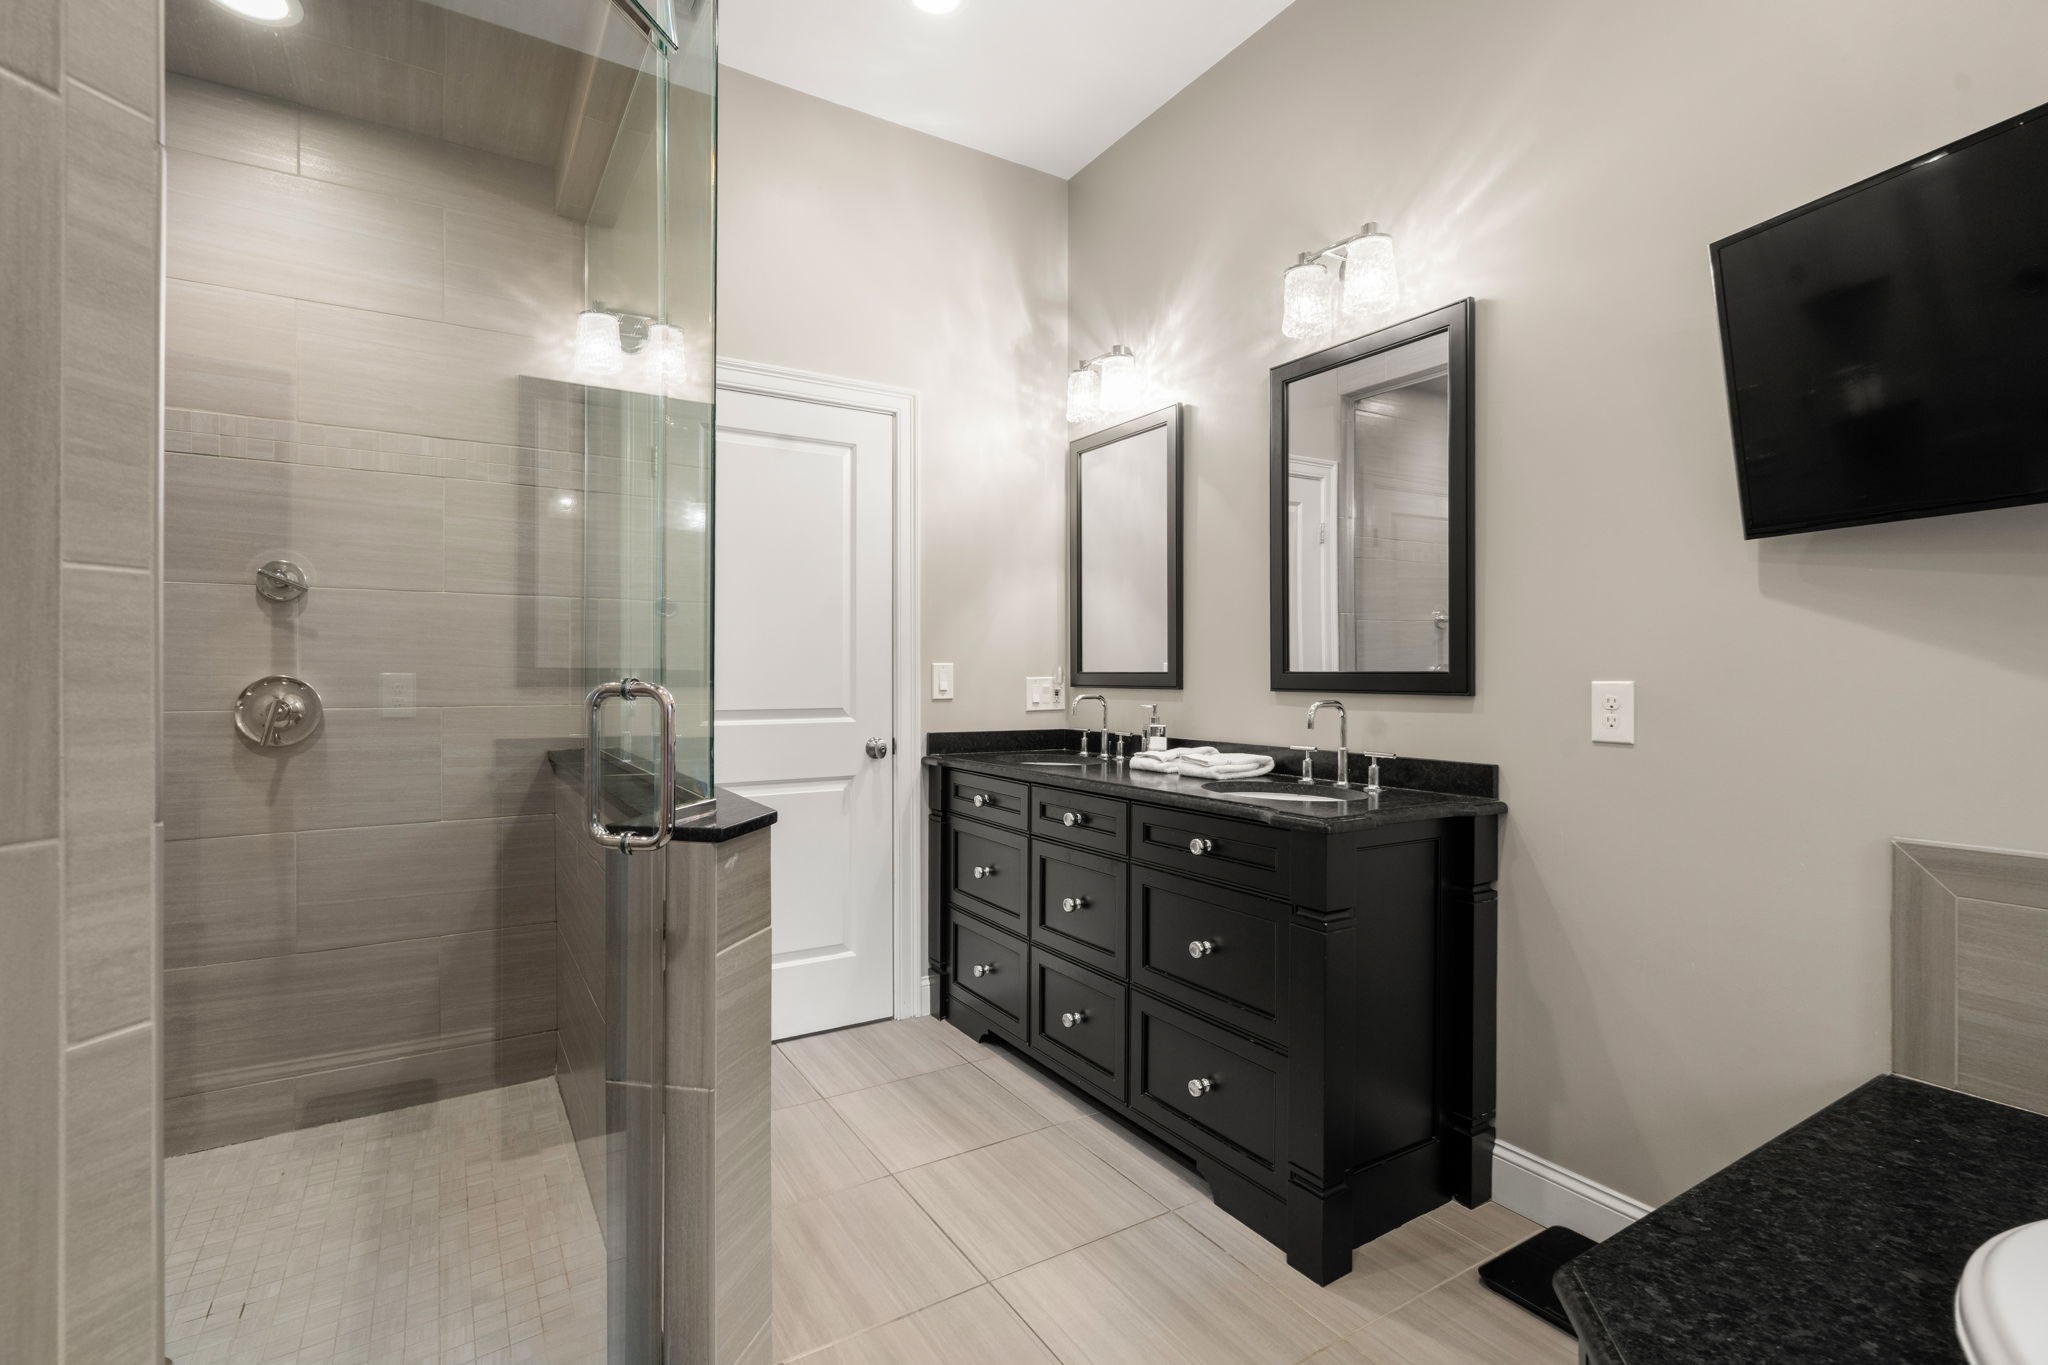
Bathroom with a glass-enclosed tiled shower and dark double vanity.
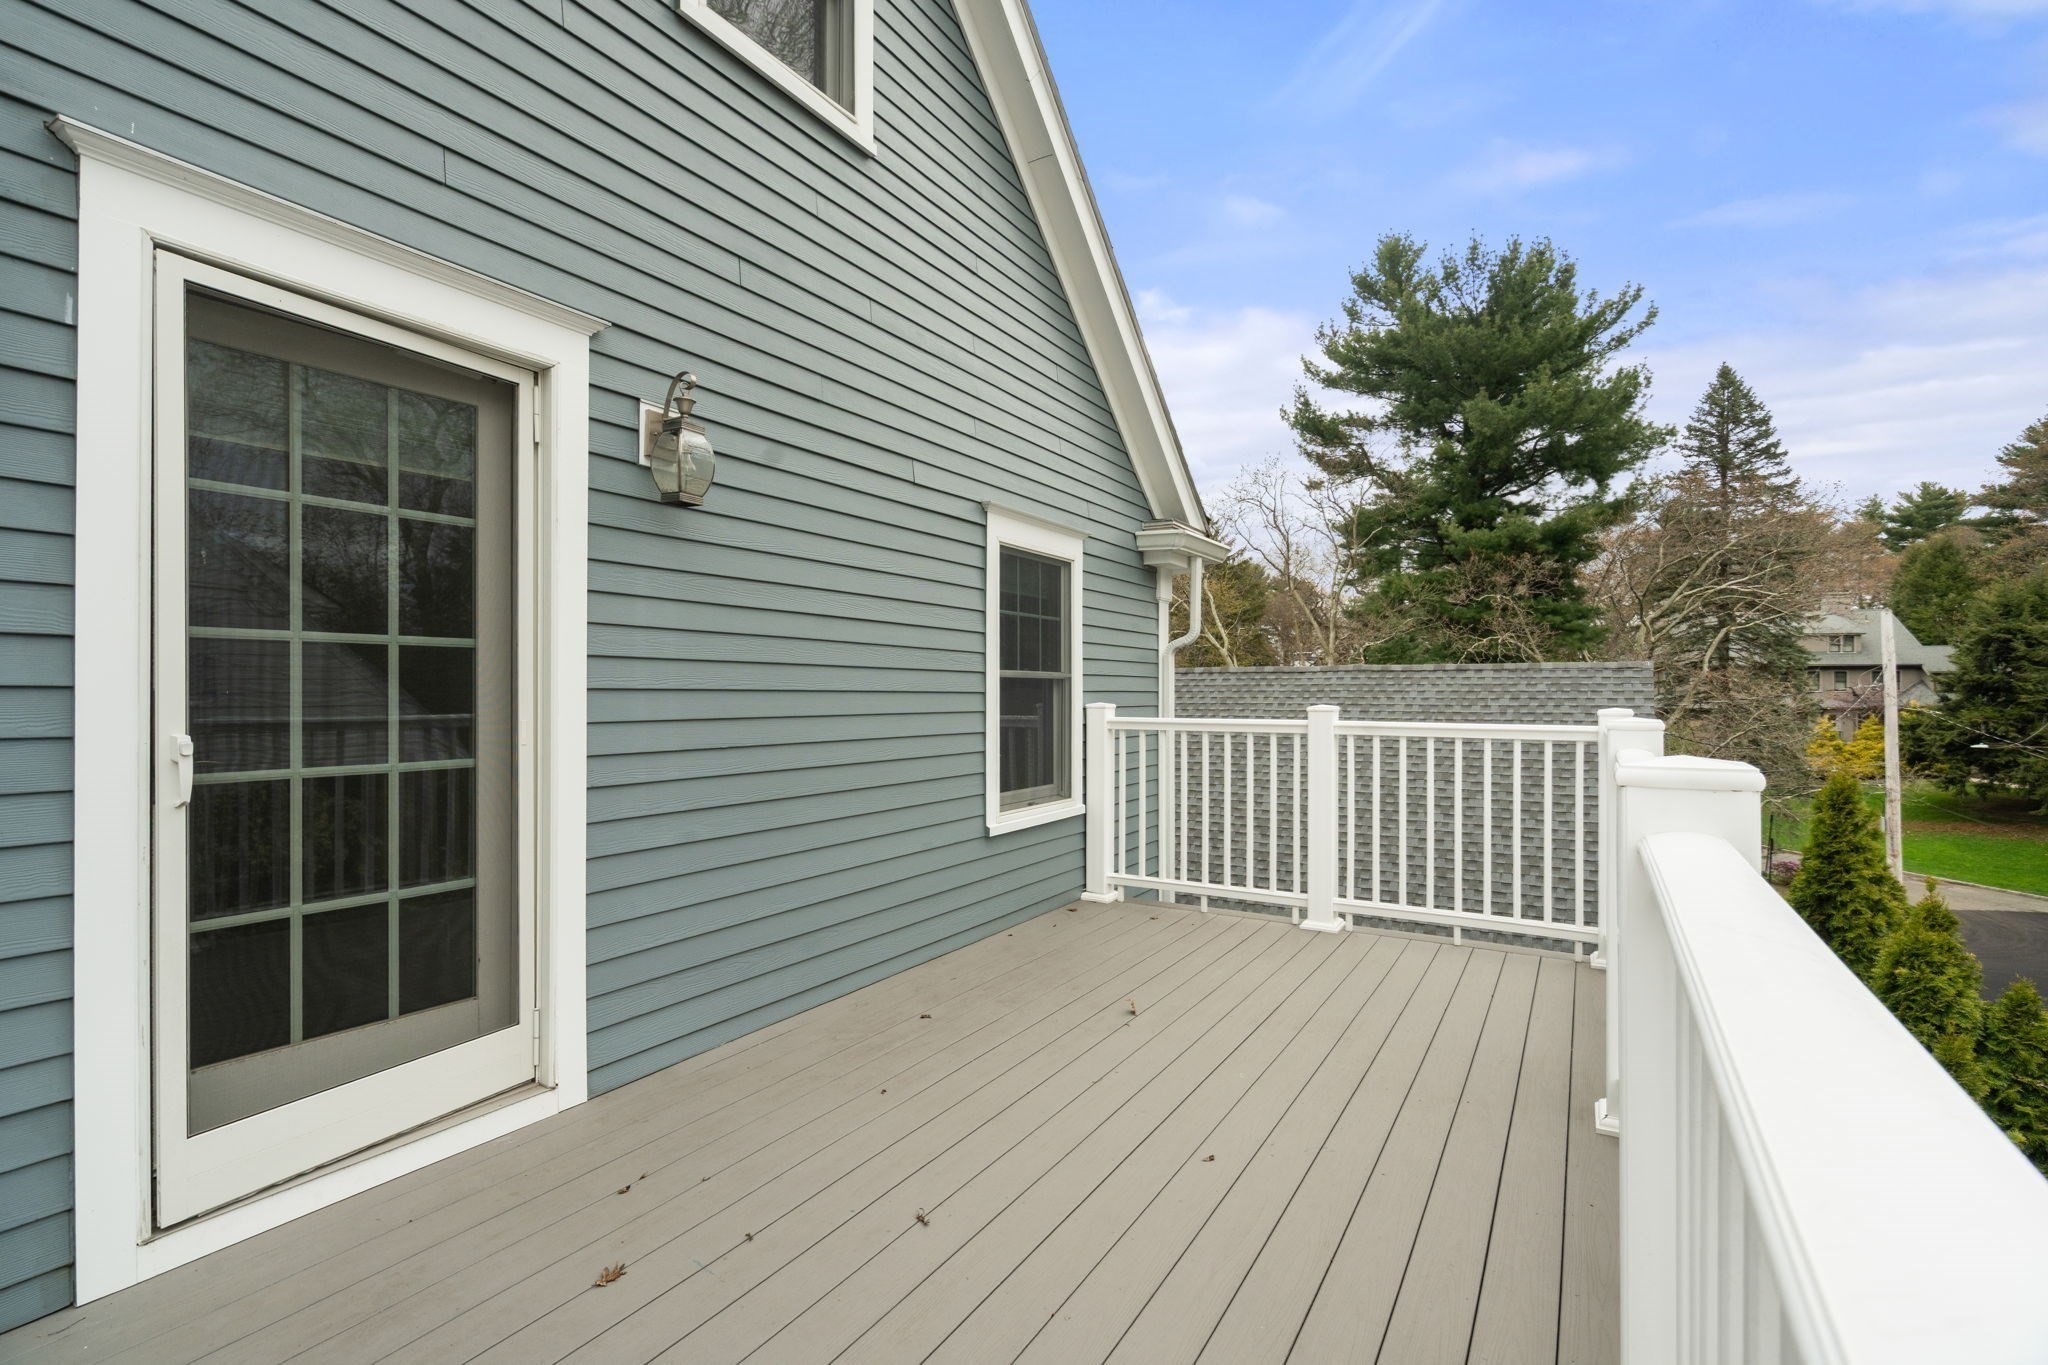
Elevated deck with gray flooring and white railings beside blue-gray siding.
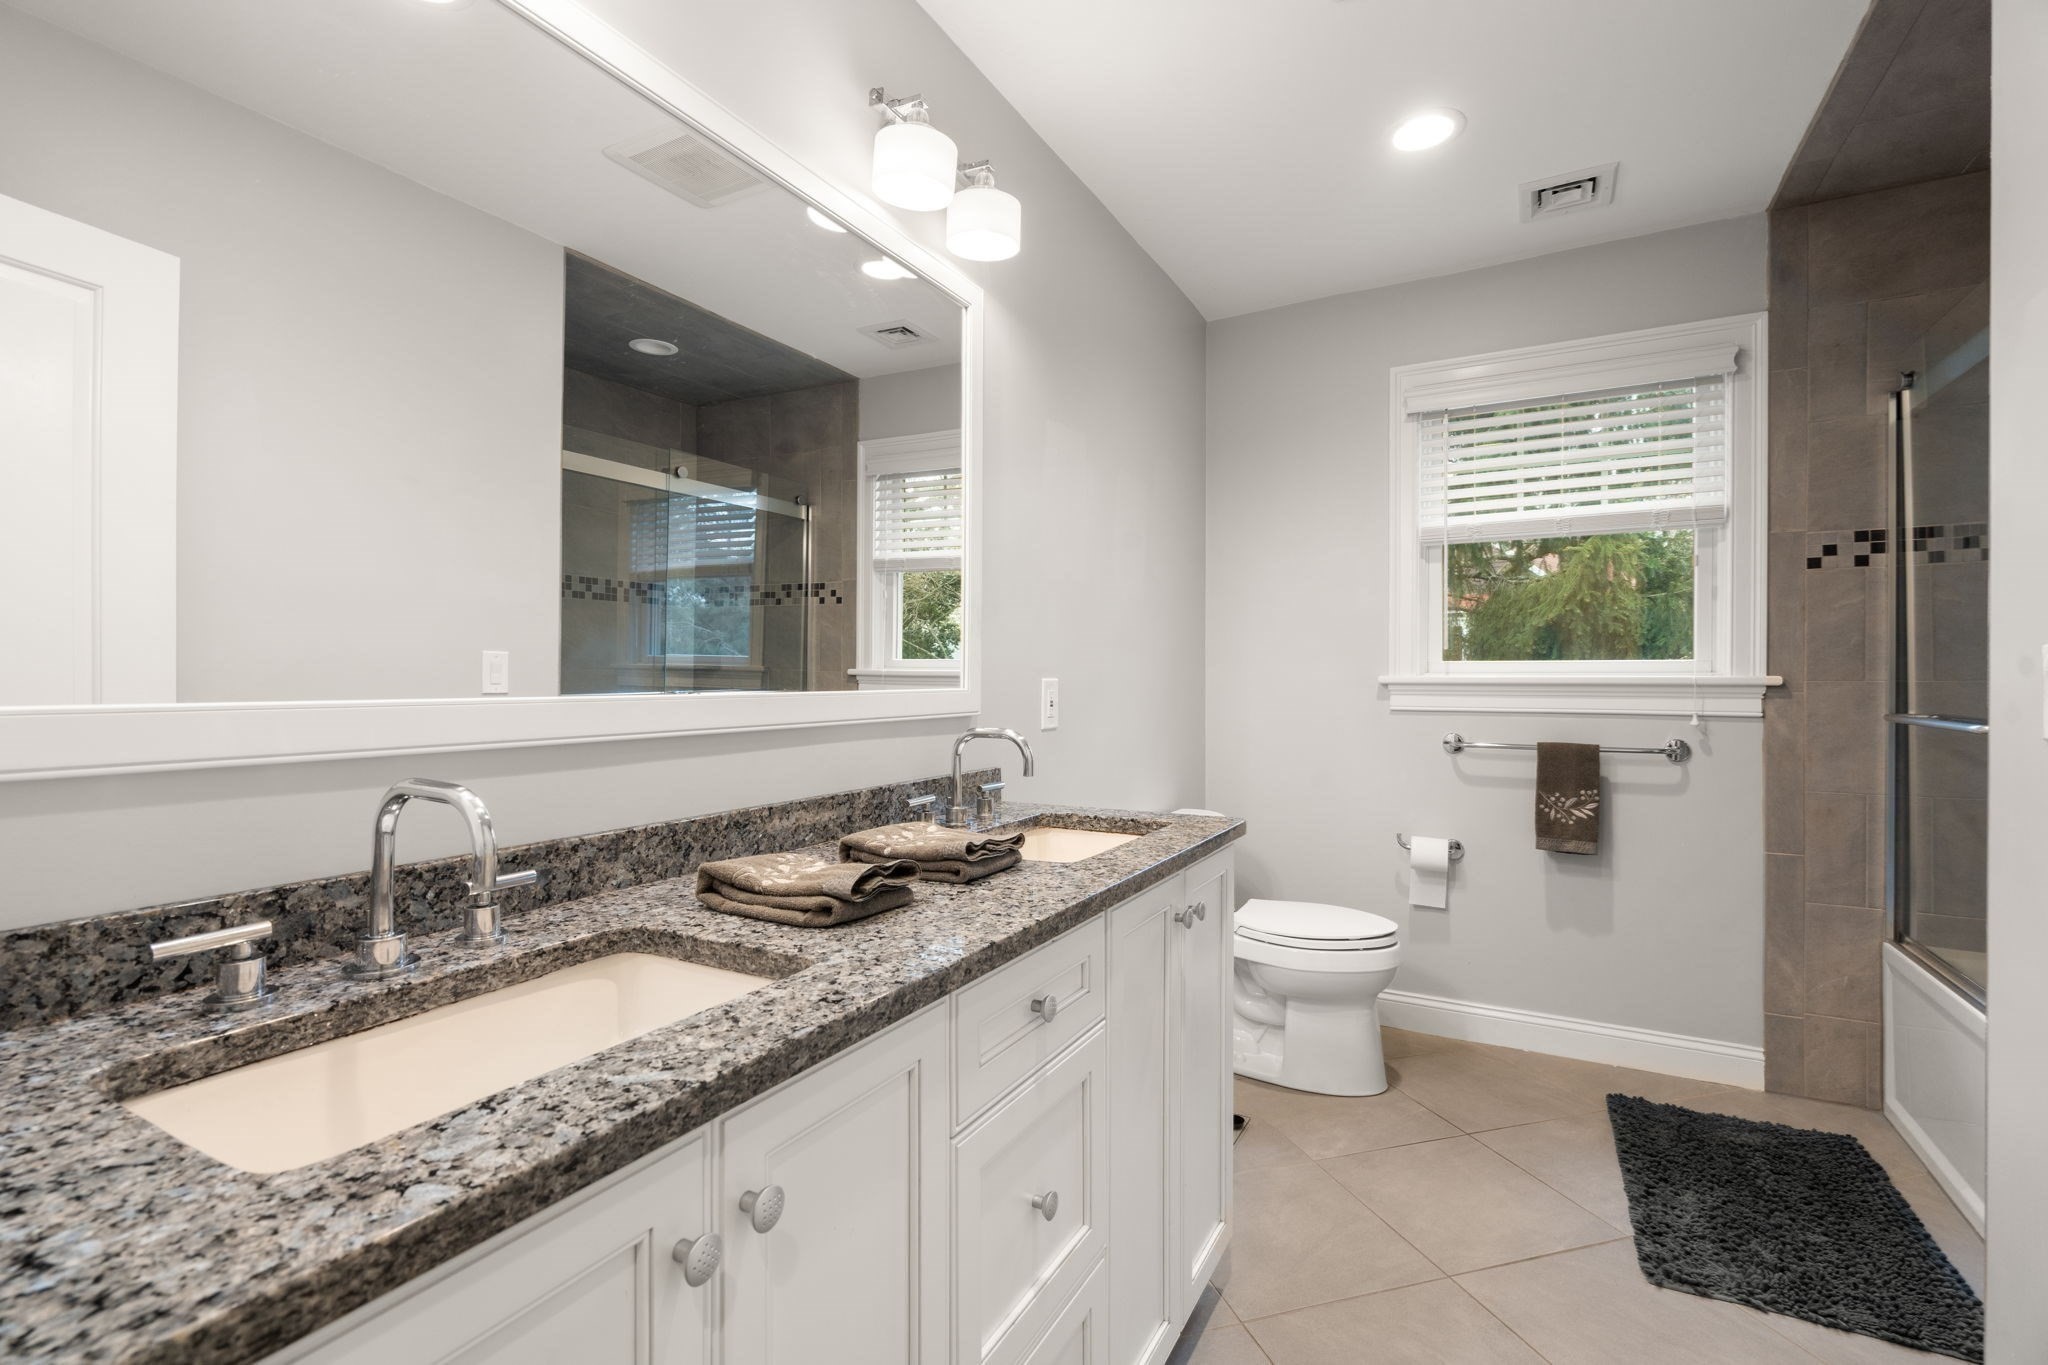
Bathroom with a double-sink granite vanity, tiled shower, and window.
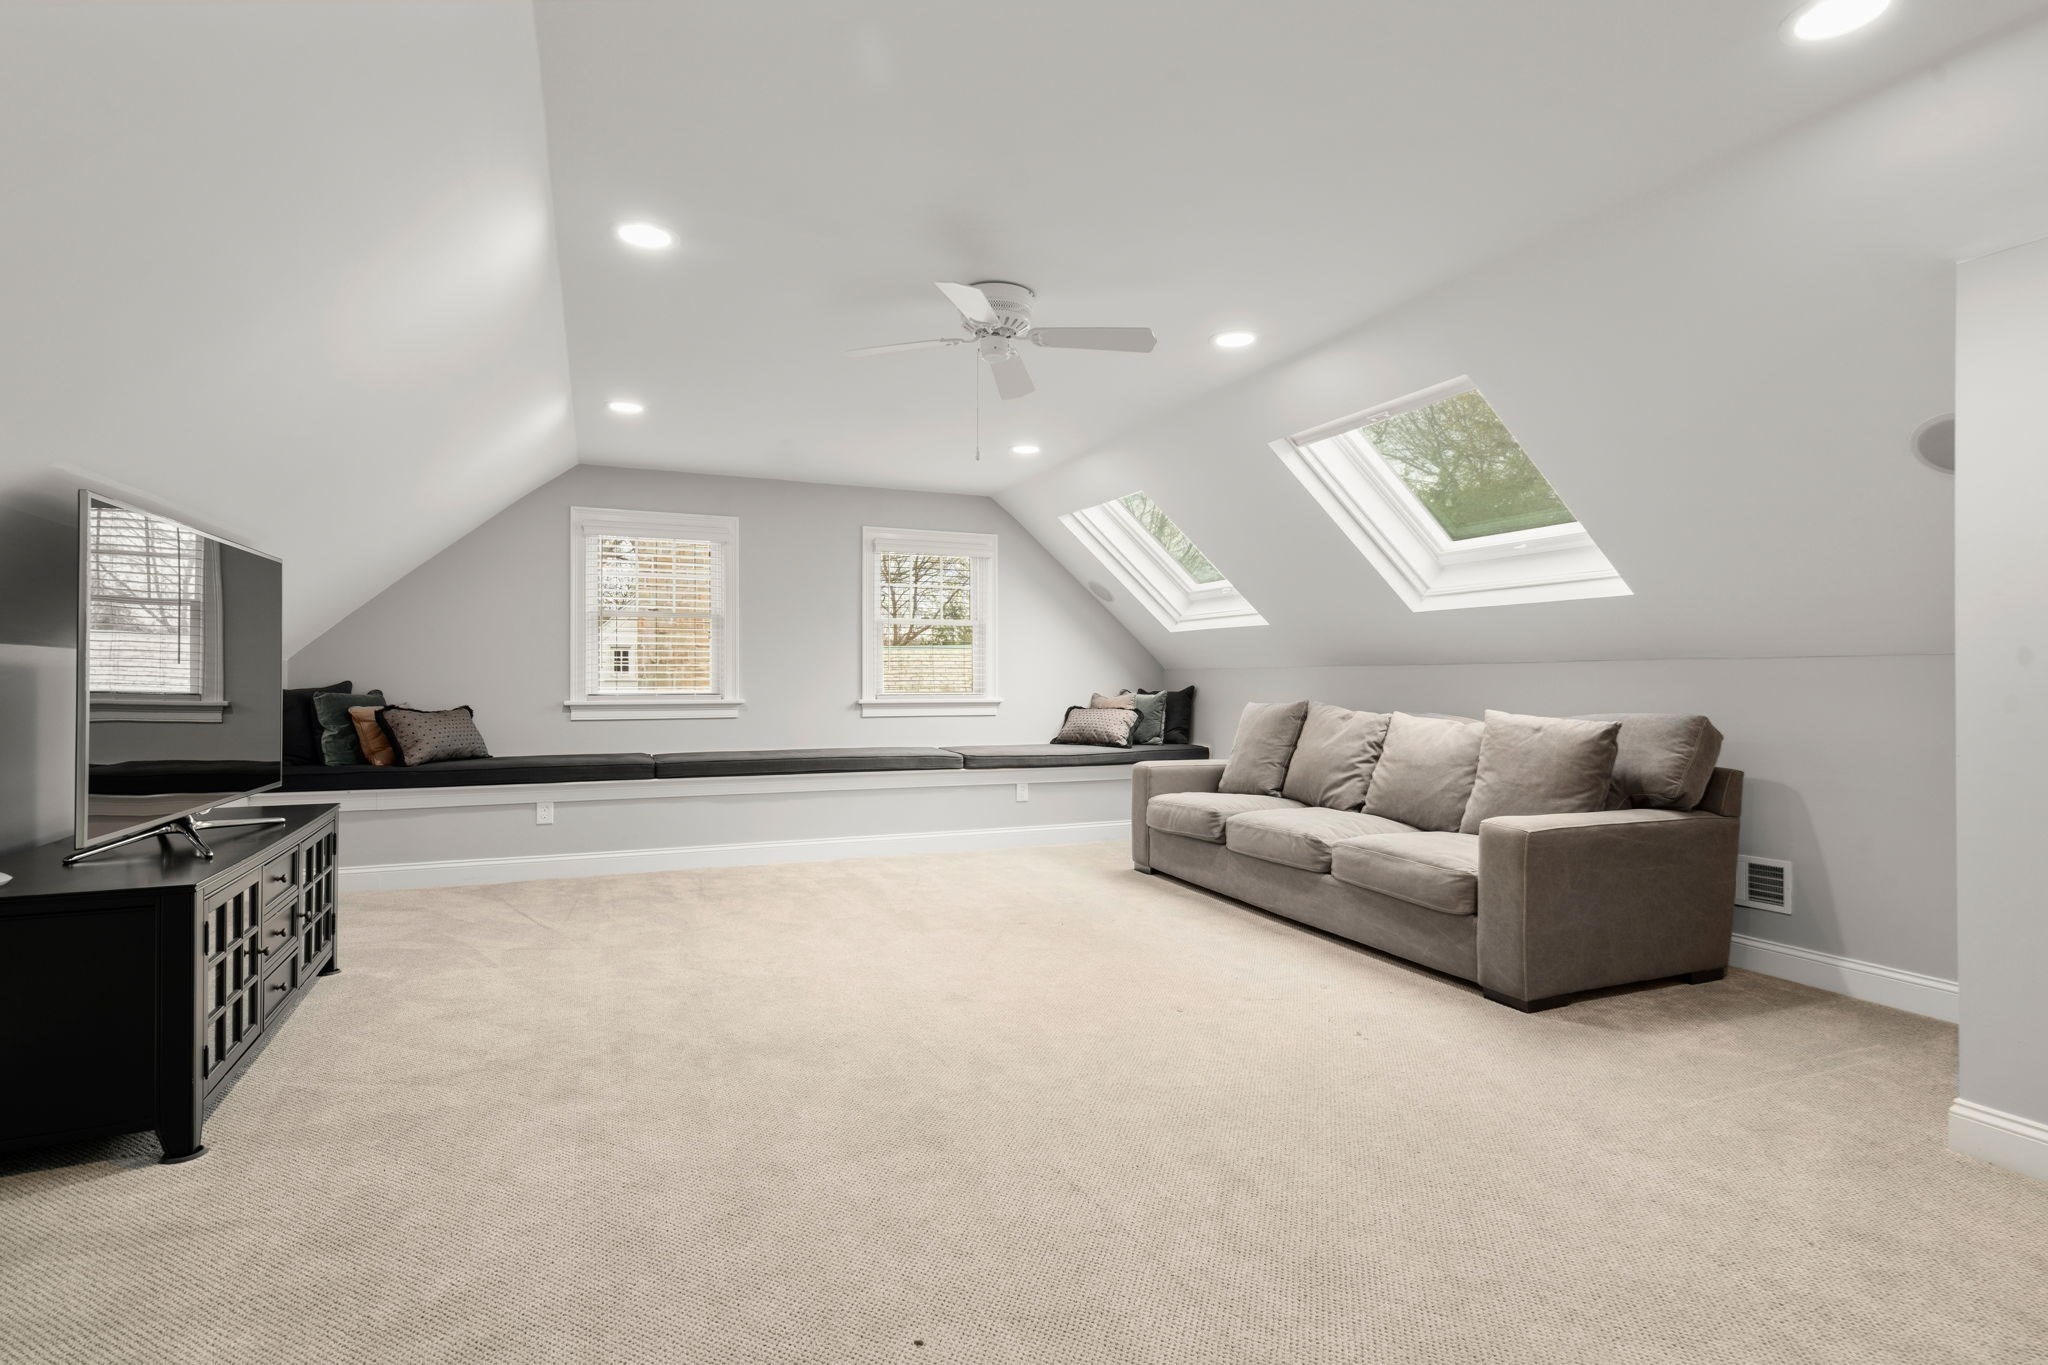
Finished attic sitting room with a built-in window seat, skylights, and a gray sofa.
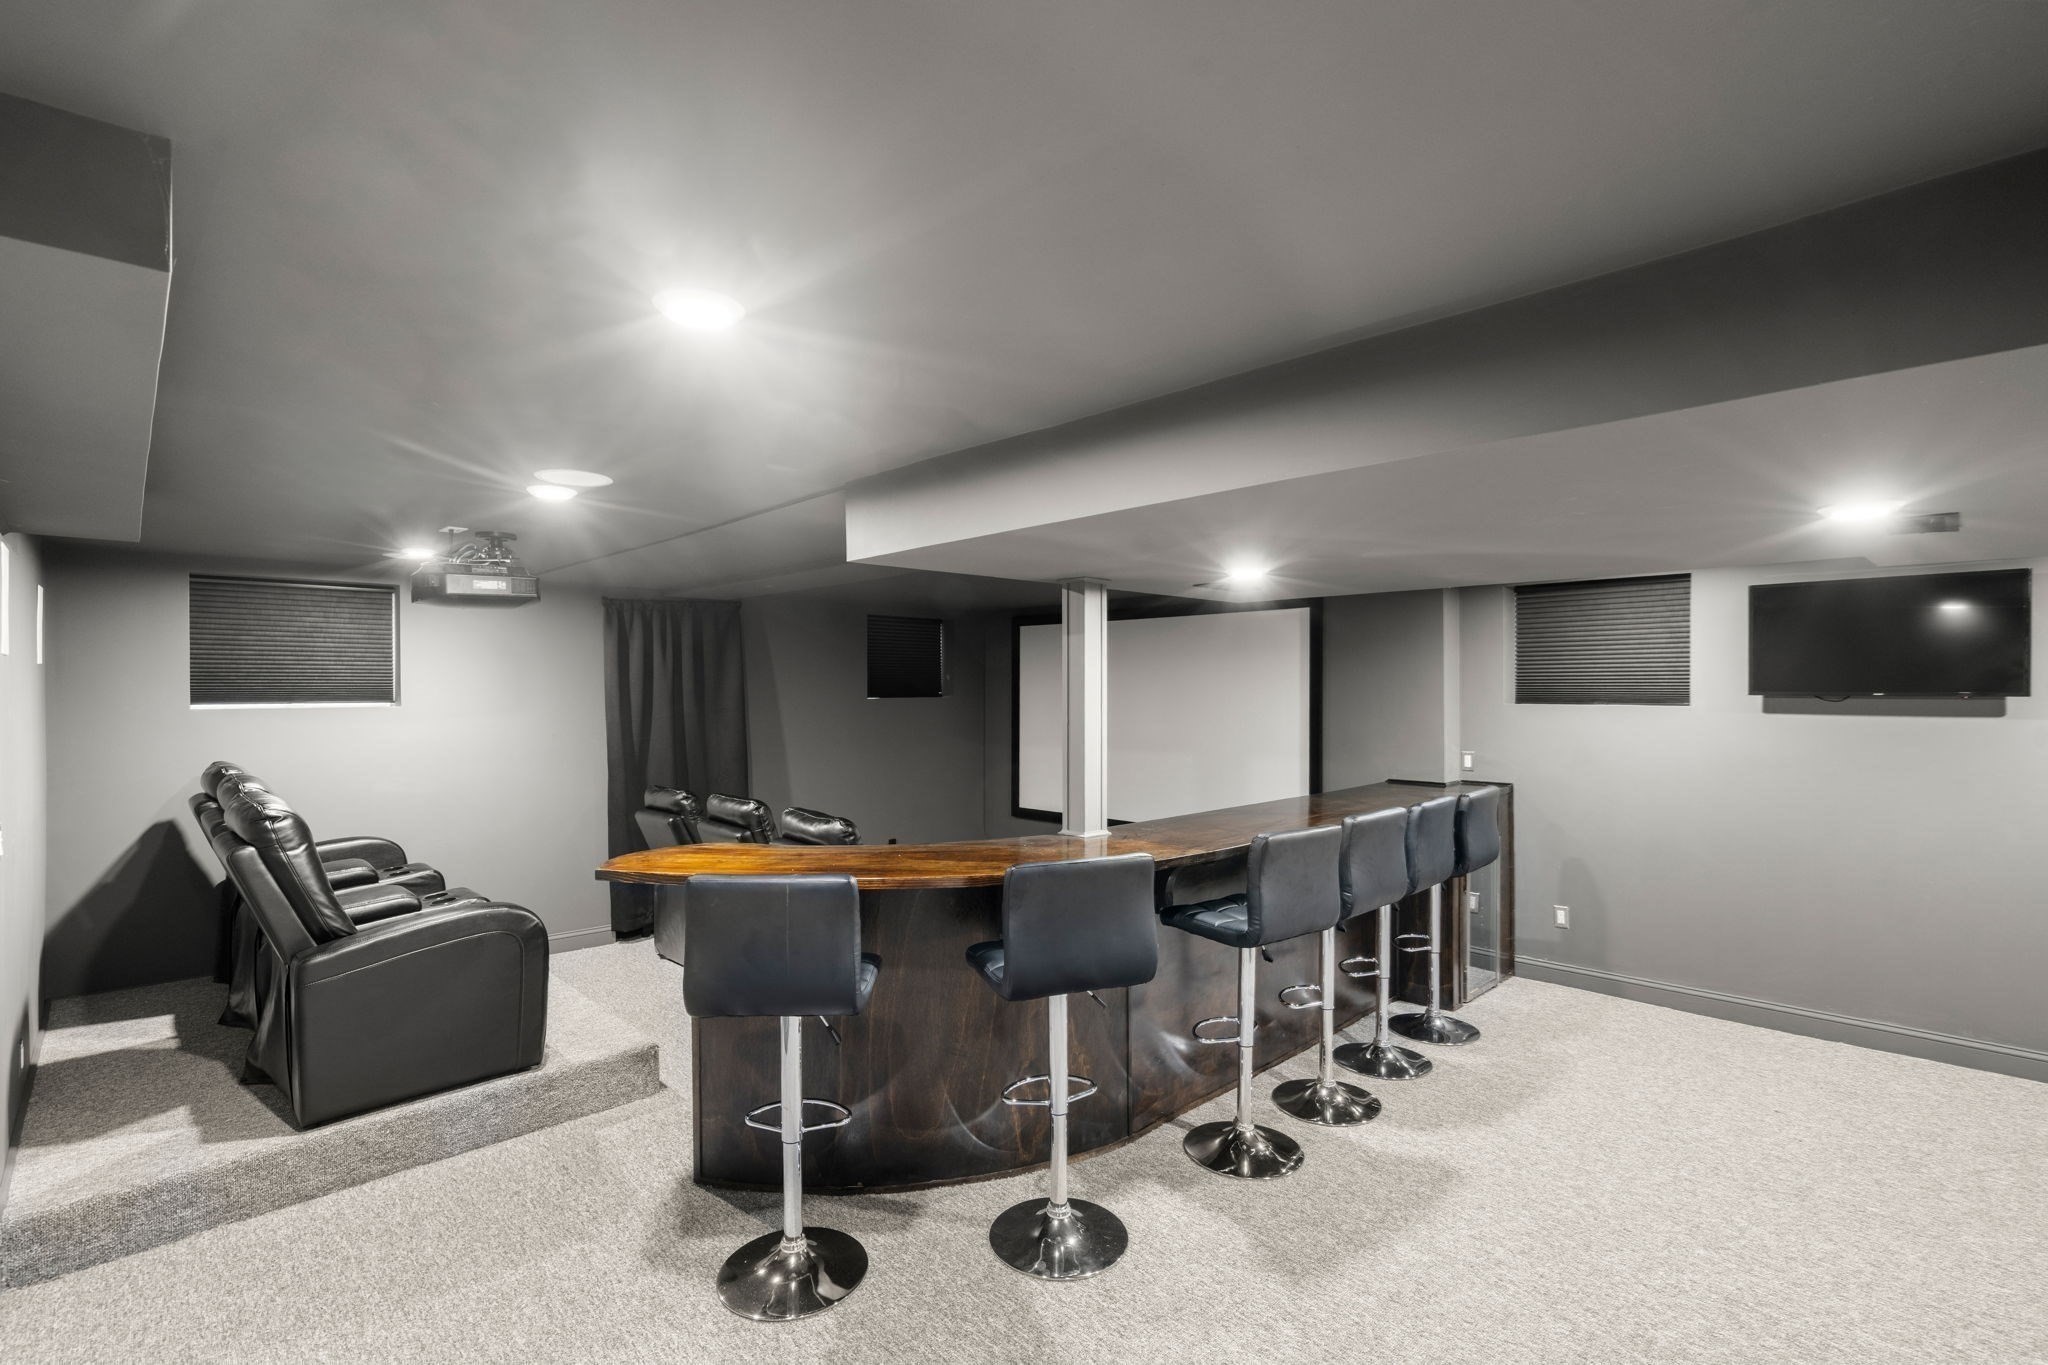
Basement home theater and bar with leather recliners, a curved counter, and bar stools.
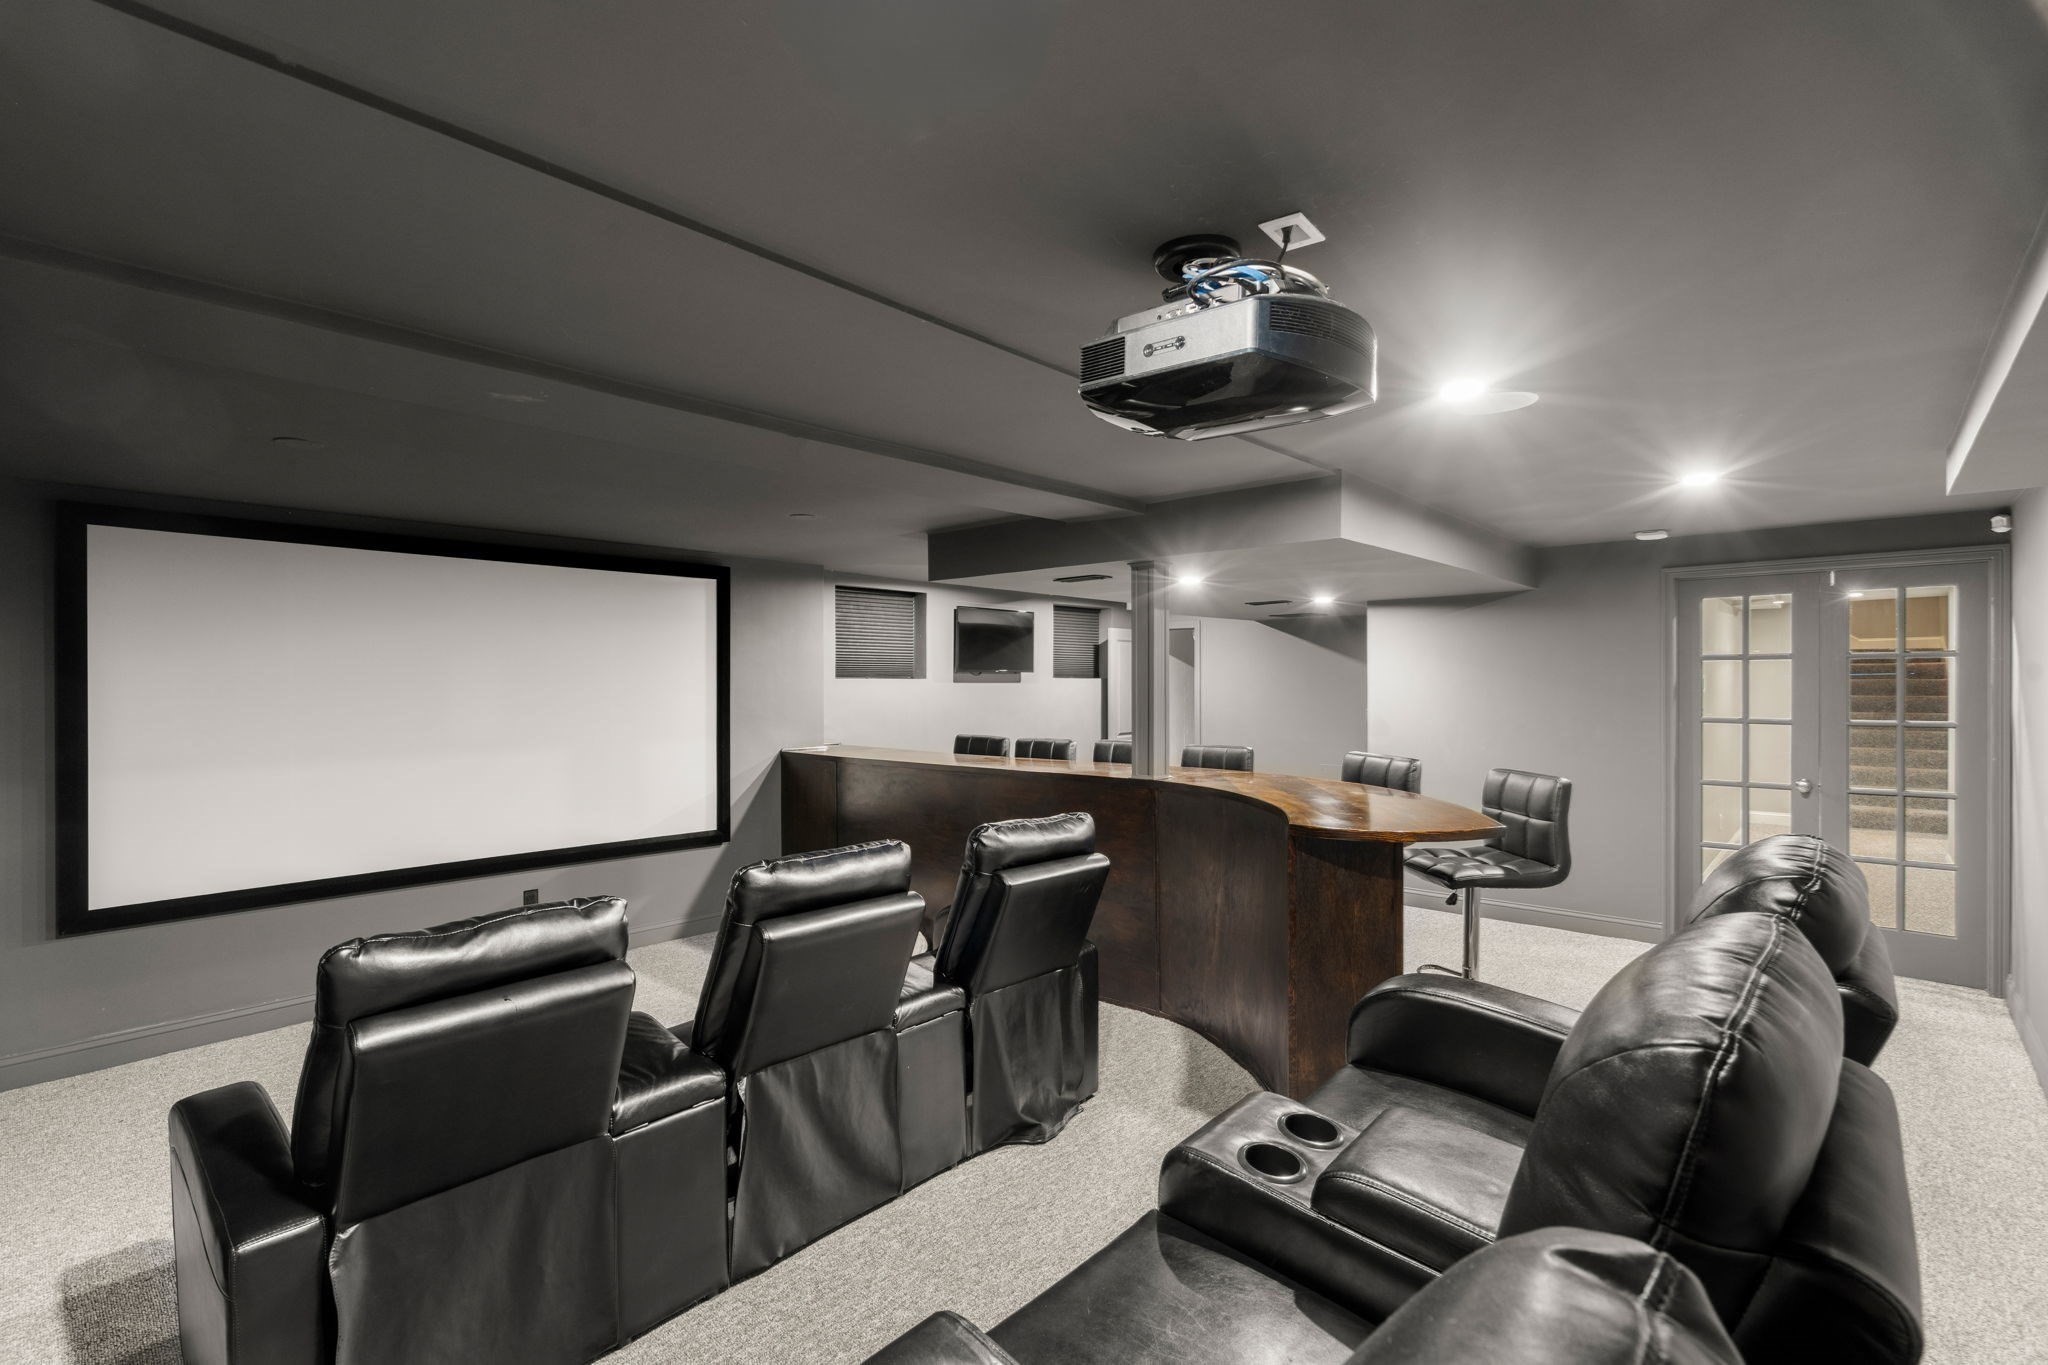
Home theater with black leather recliners, a large projection screen, and a curved bar.
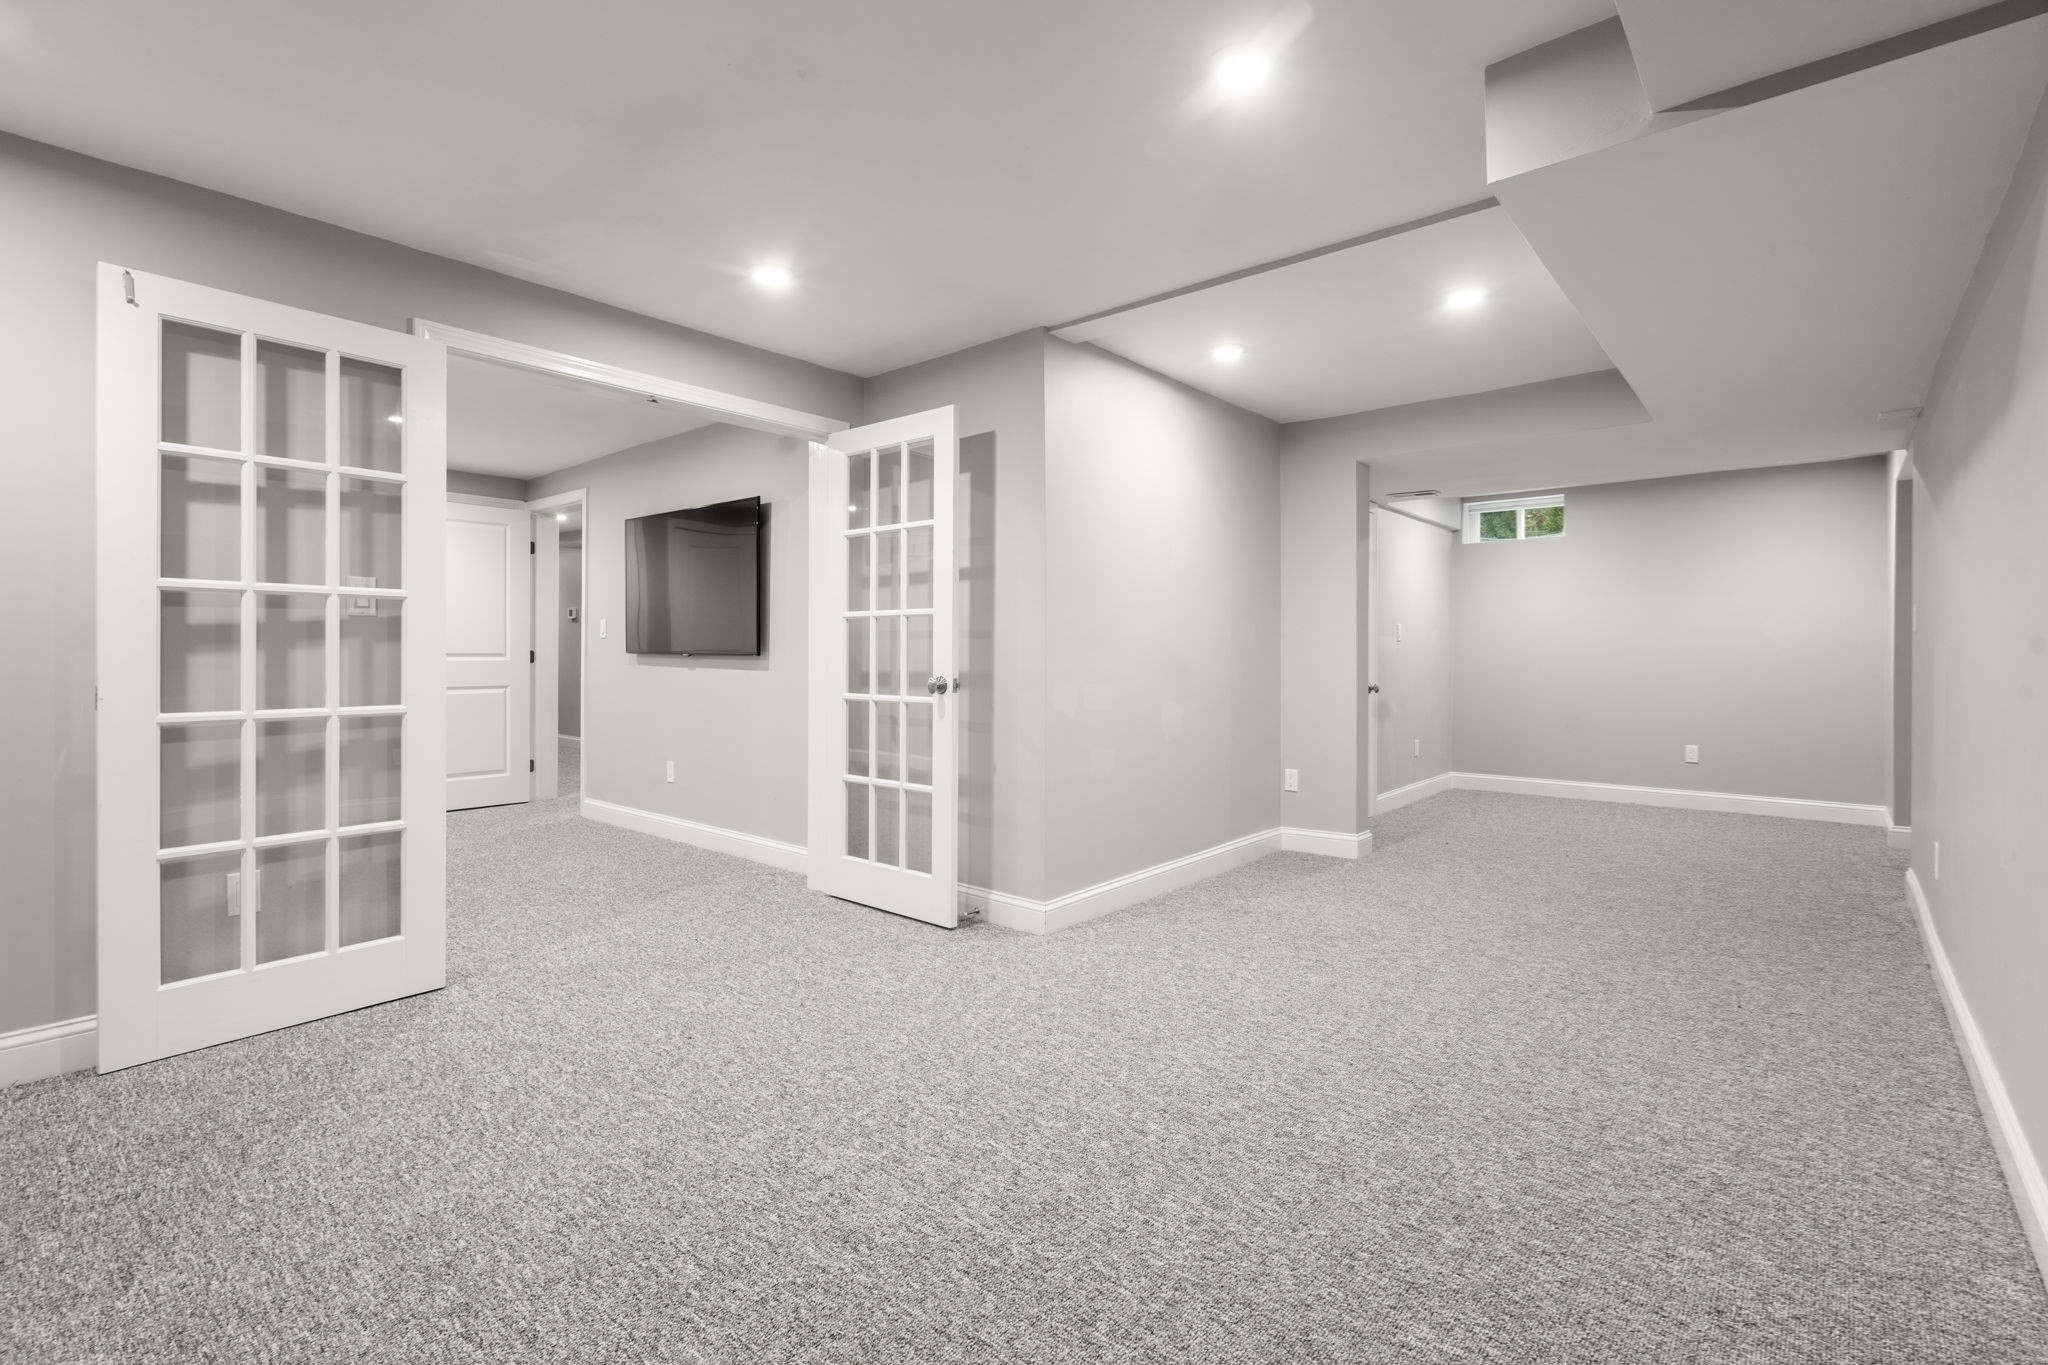
Carpeted interior room with French doors, a wall-mounted television, and recessed lighting.
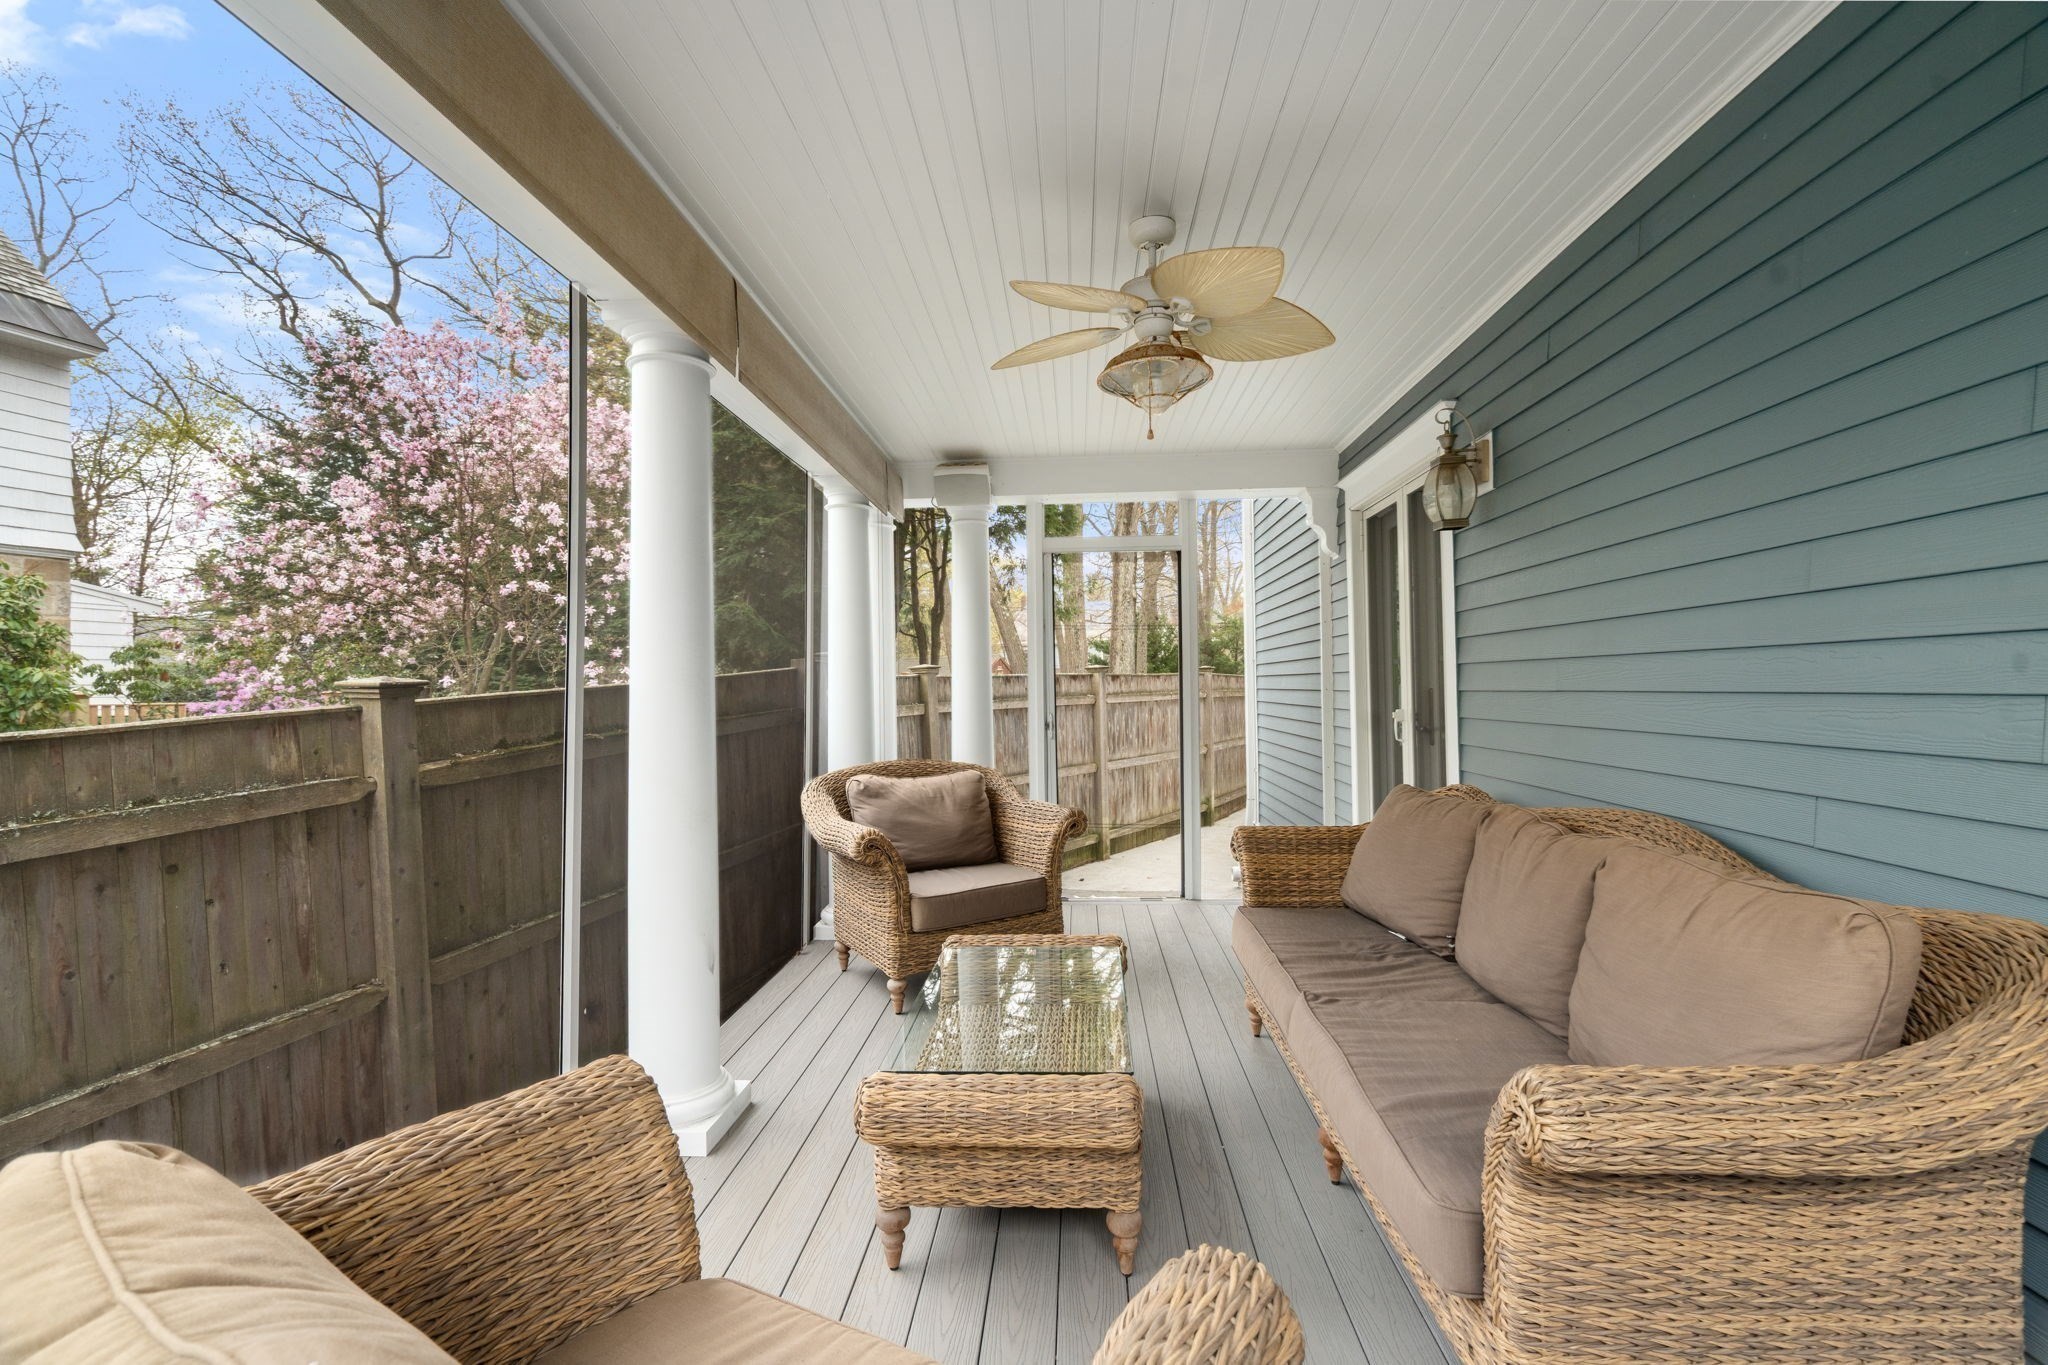
Covered porch with wicker seating, a ceiling fan, and flowering trees beyond the fence.
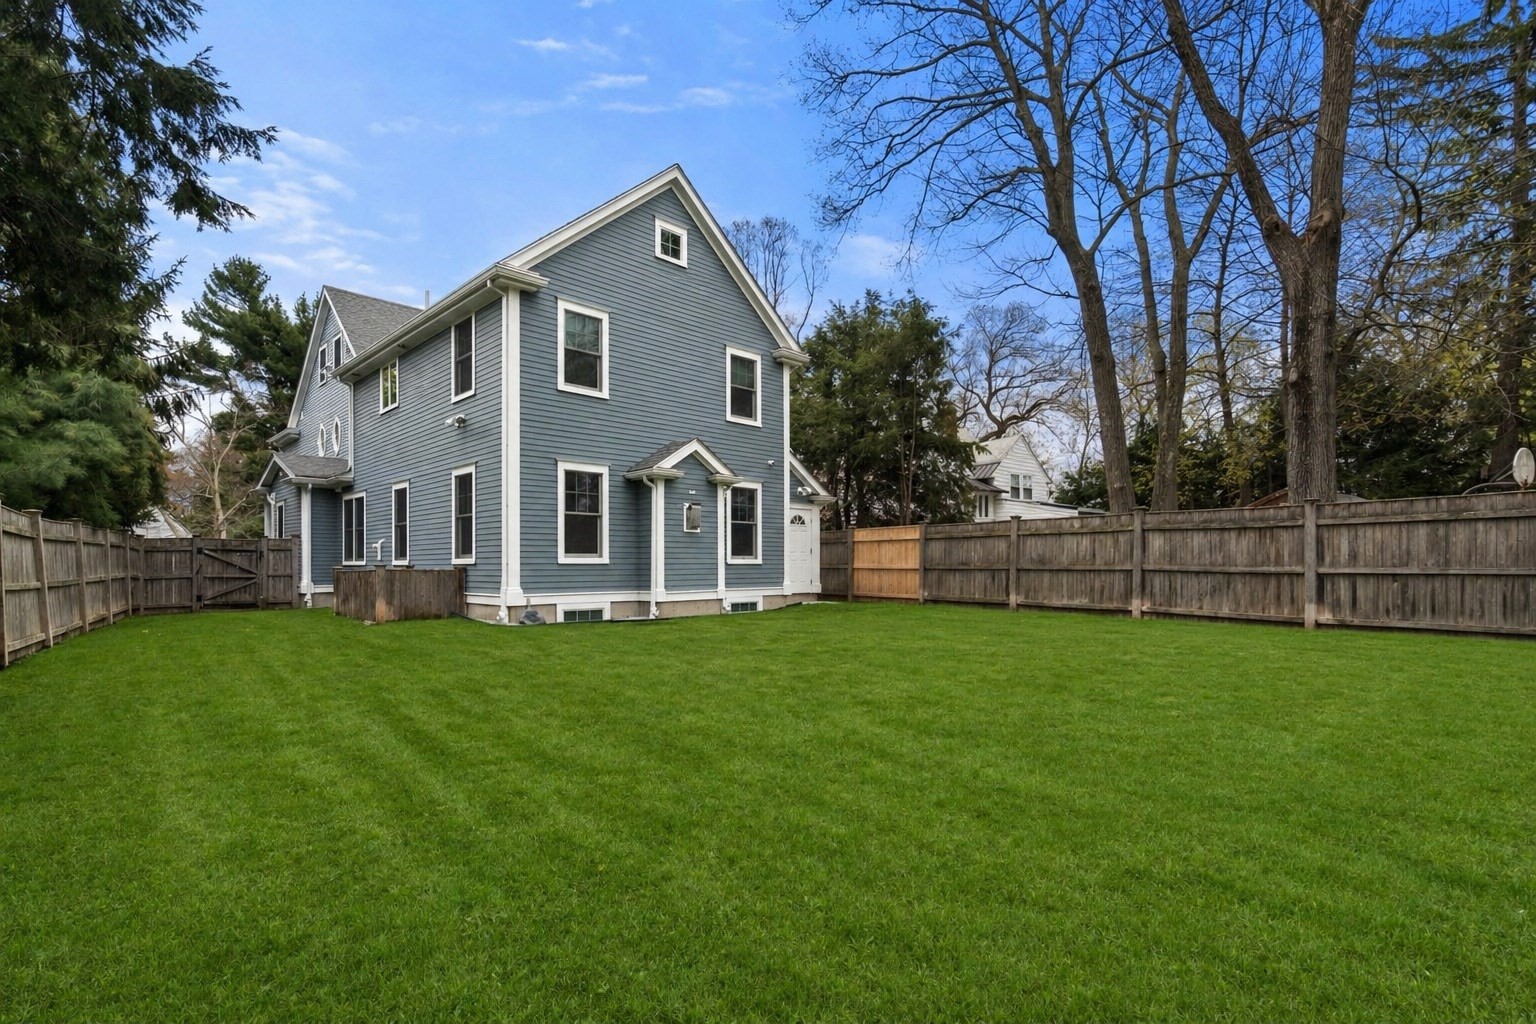
Rear exterior of a blue-gray two-story home with a fenced green lawn.
SEE ALL PHOTOS
Gray-blue two-story home with white trim, a columned entry, and stone front steps.
Bright entry hall with a carpeted staircase, black railings, dark wood floors, and a console cabinet.
Bright sitting room with curved white sofa, blue patterned rug, and an open view into the dining room.
Staged sitting room with a cream sofa beneath wide windows and a coffered ceiling.
Dining room with a wooden table, upholstered chairs, large windows, and decorative wall paneling.
Bright white kitchen with a large island, gas cooktop, stainless appliances, and an arched window.
Bright white kitchen with a large island, gas cooktop, stainless range hood, and dark wood floors.
Dining area with a round table beside a bright kitchen with white cabinetry and double ovens.
Bright staged living room with white sofas, a fireplace, and a ceiling fan.
Staged living room with white seating, a fireplace, and glass doors to the yard.
Bright living room with white seating, dark wood floors, and an open kitchen.
Bathroom with a pedestal sink and ornate floral-framed mirror beside a paneled door.
Bathroom with a large glass-enclosed, tiled shower and built-in bench.
Bathroom with a glass-enclosed tiled shower and dark double vanity.
Elevated deck with gray flooring and white railings beside blue-gray siding.
Bathroom with a double-sink granite vanity, tiled shower, and window.
Finished attic sitting room with a built-in window seat, skylights, and a gray sofa.
Basement home theater and bar with leather recliners, a curved counter, and bar stools.
Home theater with black leather recliners, a large projection screen, and a curved bar.
Carpeted interior room with French doors, a wall-mounted television, and recessed lighting.
Covered porch with wicker seating, a ceiling fan, and flowering trees beyond the fence.
Rear exterior of a blue-gray two-story home with a fenced green lawn.
For Sale

214 Upland Road

214 Upland Road, Newton, MA 02460

$3,295,000
Nestled on one of Newtonville's most coveted streets, this updated colonial boasts a three-car garage. Enter through the front foyer or the side mudroom, you are greeted by a spacious layout. The living room seamlessly flows into the dining room, with beautifully crafted millwork and steps out onto a screened porch, perfect for outdoor entertaining. The first floor offers an open concept design, with a central kitchen that connects to the dining room and a large family room. The eat-in kitchen is complete with a large island, ample storage and pantry. Upstairs, four bedrooms, including a luxurious primary suite with a walk-in closet, laundry, and a large second-story deck. The third floor boasts a versatile bonus space and art room. The lower level provides a gym, bonus playroom, theater and full bathroom. Just a short distance to the shops, restaurants, and public transportation in Newtonville, and only minutes from major routes to Boston and Cambridge.

11/15/2026 11:00AM - 12:00PM EST

5
beds

4
baths

6,031 Sq.Ft. LIVING AREA

0.33 Acres lot

Mitchel Bernstein

Mitchel Bernstein

Features & Amenities

Interior

  • total bedrooms5
  • Total bathrooms4
  • full bathrooms3
  • half bathroom1
  • Laundry room Second Floor
  • Flooring Wood, Carpet
  • Fireplace Family Room
  • APPLIANCES Gas Water Heater, Range, Oven, Dishwasher, Disposal, Refrigerator, Freezer, Washer, Dryer
  • other interior Features Bonus Room, Exercise Room, Media Room

Area & Lot

  • Status For Sale
  • OPEN HOUSE

    11/15/2026 11:00AM - 12:00PM EST

  • Living Area6,031 Sq.Ft.
  • Total Area6,031 Sq.Ft.
  • Lot Area0.33 Acres
  • MLS® ID73506901
  • TypeResidential
  • YEAR BUILT1915
  • NeighborhoodNewton
  • Architecture StylesColonial
  • Elementary SchoolCabot
  • Middle SchoolDay
  • High SchoolNewton North

Exterior

  • Garage Space3.0
  • water SourcePublic
  • utilitiesfor Gas Range
  • roofShingle
  • lot featuresEasements, Gentle Sloping, Level
  • parkingDetached, Paved Drive, Off Street
  • HEAT TYPEForced Air, Natural Gas
  • AIR CONDITIONINGCentral Air
  • sewerPublic Sewer
  • SubstructureConcrete Perimeter

Financial

  • Sales Price$3,295,000
  • Real Estate Tax $22,708/yr
  • Zoning SR2
Bright entry hall with a carpeted staircase, black railings, dark wood floors, and a console cabinet.

Schedule a Showing

We would love to show you our beautiful property. Please select your preferred date and time below. An agent will be in touch shortly to confirm your appointment.

Schedule a Showing

We would love to show you our beautiful property. Please select your preferred date and time below. An agent will be in touch shortly to confirm your appointment.

Thank you for your interest in 214 Upland Road, Newton, MA 02460. We are reviewing your request and will be in touch shortly!

Mortgage Calculator

Estimate your monthly mortgage payment, including the principal and interest, property taxes, and HOA. Adjust the values to generate a more accurate rate.

All estimates are provided for informational purposes only. Actual amounts may vary.
$0,000 Your Payment 20 15 65
$0,000 Your Payment

Newton

Newton is a vibrant city known for its beautiful tree-lined streets, top-rated schools, and strong sense of community. Newton has thirteen charming villages that feature lush parks and a village center. Newton has easy access to Boston, which offers the perfect blend of suburban comfort and urban convenience. Whether you’re exploring local shops, dining at fantastic restaurants, or enjoying one of its many green spaces, Newton truly has something for everyone.

Explore

Work With Us

We pride ourselves in providing personalized solutions that bring our clients closer to their dream properties and enhance their long-term wealth.

Follow Me on Instagram